
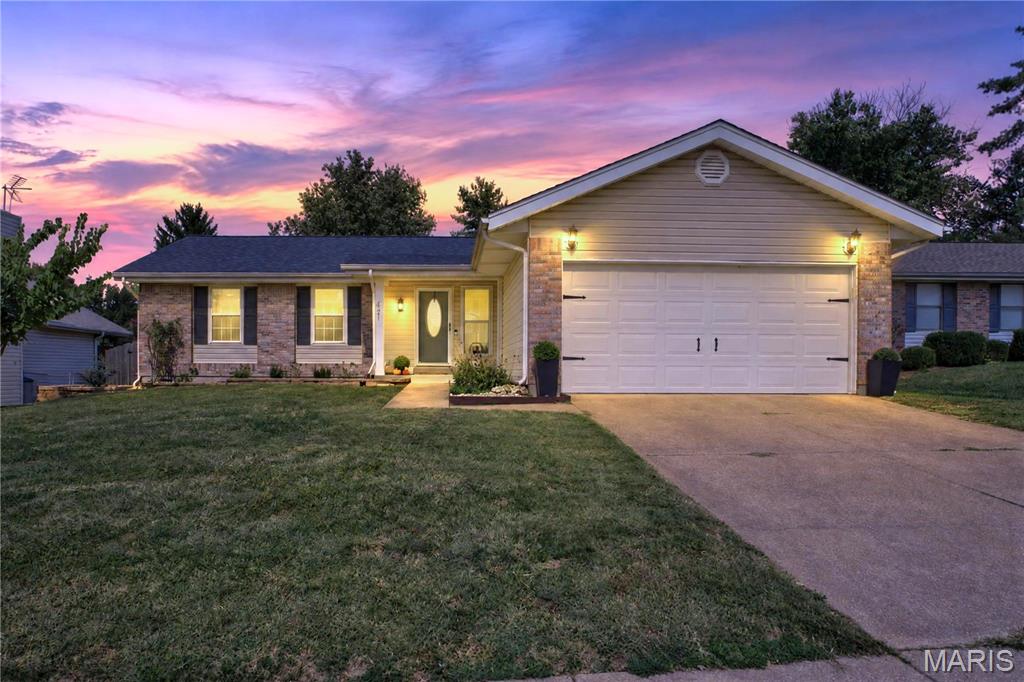
Well maintained and charming 3-bedroom, 2-bath ranch is ready for its next chapter. The main level offers a welcoming, open floor plan that is light and bright. The large living and dining areas feature hardwood flooring and a wood burning fireplace. The kitchen has luxury vinyl tile with stainless appliances and gas range, peninsula island with butcher block counters and extra cabinetry, and a breakfast nook. Living room leads out to the beautiful covered patio and level, fenced backyard; the size and privacy is perfect for relaxing or entertaining! The remaining main level includes the primary suite, 2 additional bedrooms and the 2nd full bath. The basement features a great living space with a huge rec room, custom cabinets, large office / multi-purpose room, and plenty of unfinished storage and shelving! Meticulously maintained, this home is a tremendous value and shouldn’t need much in the near future; recent updates include a new HVAC (2026), roof (2025), basement flooring (2025), radon mitigation (2025), energy efficient windows and doors (2023), water heater (2022), kitchen dishwasher (2023) and stove (2021), recessed lighting (2021), and refinished hardwoods (2021). This must-see home is situated in a quiet neighborhood yet close to everything that the West County area has to offer. It is mere minutes from Rockwood schools, parks, shopping and restaurants.
Property Details
Price:
$330,000
MLS #:
MIS26065648
Status:
Pending
Beds:
3
Baths:
2
Type:
Single Family
Subtype:
Single Family Residence
Subdivision:
Ries Place
Neighborhood:
348marquette
Listed Date:
Oct 13, 2026
Finished Sq Ft:
2,030
Lot Size:
11,326 sqft / 0.26 acres (approx)
Year Built:
1983
See this Listing
Schools
School District:
Rockwood R-VI
Elementary School:
Ballwin Elem.
Middle School:
Selvidge Middle
High School:
Marquette Sr. High
Interior
Above Grade Finished Area
1350
Bathrooms
2 Full Bathrooms
Below Grade Finished Area
680
Cooling
Ceiling Fan(s), Central Air
Fireplaces Total
1
Flooring
Carpet, Hardwood, Luxury Vinyl
Heating
Forced Air, Gas
Interior Features
Breakfast Room, Ceiling Fan(s)
Laundry Features
In Basement
Levels
One
Main Level Bedrooms
3
Exterior
Architectural Style
Ranch, Traditional
Association Amenities
None
Attached Garage YN
1
Construction Materials
Brick Veneer, Vinyl Siding
Fencing
Back Yard, Fenced
Garage Spaces
2
Lot Features
Level
Other Structures
Shed(s)
Parking Features
Attached, Garage, Garage Door Opener
Patio And Porch Features
Covered, Patio
Roof
Architectural Shingle
Financial
HOA Fee
$50
HOA Fee Frequency
Annually
HOA Includes
Common Area Maintenance
HOA Name
Ries Place
Tax Year
2025
Taxes
$4,202
Map
Community
- Address421 Talbert Court Ballwin MO
- SubdivisionRies Place
- CityBallwin
- CountySt. Louis
- Zip Code63021
Subdivisions in Ballwin
- A Lock Add To Ballwin
- Arbor Oaks Two
- Arbor Valley Two
- Arbors At Meramec Bluffs
- Arbors at Meramec Grove
- Aspen Ridge Condo Sec I
- Aspen Ridge Condo Sec Ii
- Barcelona
- Barrett Station Place
- Bartolds Add To Manchester
- Baxter Heights Condo Ph #6
- Big Bend Woods 6 Condo
- Braeshire 3
- Braeshire Condo
- Brightfield 2
- Burtonwood Manor
- Burtonwood Manor 2 Condo
- Burtonwood Manor Condo 1
- Cambridge Courts Condo
- Carmel Woods Estates Condo Two
- Cascades Five
- Cascades Five The
- Cascades Two Resub The
- Castle Pines
- Castlewood Camp
- Castlewood Camp 1st Trs Q & R
- Castlewood Camp Lt 25 & Lt Pt 26 Bdy
- Castlewood Lts
- Cedar Valley
- Chadwick Estates 18
- Chapparal Park West One
- Cherry Hill West
- Clarkson Executive Park Condo
- Clarkson Twnhms
- Claymont
- Clayton Ridge
- Clearview
- Country Lane Woods First Add 2
- Country Lane Woods II
- Crossings At Hickory Sound Condo
- Crown Pointe Estates
- Deer Creek Ridge Lt 107 Resub
- Dietrich Glen
- Dutch Mill
- Dutch Mill 2
- Eagle Glen 2
- Enclave At Hunt Run The
- Estates At Castle Pines The
- Evergreen 5
- Forest Gate One
- Forest Oak Estates 2
- Forest Trails Estates 1
- Foster Spgs
- Foster Spgs Condo Three
- Fox Creek 1
- Fox Creek Estates
- Fox Creek Estates Add
- Fox Glen 1
- Fox Hollow
- Glan-Tai 6
- Glenn Brooke
- Glyn Acres
- Hanna Place Condo 2
- Hauhart Home Place
- Hickory Sound Condo 1 Ph 1
- Hickory Sound Condo I Ph I
- Hickory Sound Condo Ii Ph
- Hidden Meadow Condo 1
- Hidden Meadow Condo 12
- Hidden Meadow Condo 17
- Hidden Meadow Condo 22
- Highlands At Hickory Sound
- Highlands At Hickory Sound Condo
- Highlands At Hickory Sound Two
- Hill View 1
- Hollybrook Add
- Indigo Estates Lts 1 & 2 & Shan Shar
- Jacobs Add To Hutchinsons
- Kehrs Mill View
- Kiefer Stone
- Lewis Estate
- Lewis Estates
- Louis Kessler
- Manchester Hills
- Manors Of Town & Country Bristol Manor
- Mason Green Condo 5
- Mayfair 2
- North Of Hollybrook Add
- Oak Hill
- Oak Spgs
- Oak Tree Farm
- Oak Tree Farm Add 6
- Oakwood Farms One
- Pepper Tree
- Pierremont Sub 3
- Pines At Kiefer Creek One The
- Pleasant Grove
- Prospect Village Condo First
- Rasch Sub
- Red Maple Farm 2
- Regency Park Lt 9 A Condo
- Ridgedale Acres
- Ridgeview Place Condo Four
- Ridgeview Place Ph Two Condo
- Ries Heights
- Ries Meadows
- Ries Place
- Seven Oaks 1
- Seven Oaks 2
- Shadowoak 3
- Sommerset Estates Two
- Sorrento 3
- Sorrento 6
- Spencers Ridge 2
- Spring Glen Condo Ph Ten
- Spring Hill Farm Condo 11th
- Spring Hill Farm Condo 13th
- Spring Hill Farm Condo 22nd
- Spring Hill Farm Condo 24th
- Spring Hill Farm Condo Ph 2
- Spring Trails
- Spring View
- Starlight Meadows
- Stirling Place
- Stonecrest
- Strawberry Ridge
- Tariq Estates
- Taylor Heights
- Treetop Condo 1-P
- Treetop Condo Condo
- Treetop Condo Ph 2
- Troutman Lt Split Lt 1 & Sec
- Twin Willows Condo
- Vesper Gardens
- Villas At Baxter Commons
- Villas At Fountain Plaza 2 The
- Waterford
- Waterford Oaks
- Waycliffe Estates 2
- Westbrooke 1
- Westbrooke 2
- Westbrooke 4
- Westbrooke Eight
- Westbrooke Woods
- Westbrooke Woods Eight
- Westbrooke Woods Nine
- Westbrooke Woods Three
- Westglen Farms 1
- Westglen South Add
- Westglen Village 4
- Westglen Village Add
- Westglen Woods 3
- Westridge
- Westridge 2
- Westridge Sub 3
- Whispering Oakwood
- Whispering Oakwood 5
- Wild Wood Add 2
- Wild-Wood 4
- Wild-Wood Add
- Wildwood 2
- Windcliffe 1
- Woodlyn Crossing
- Woodside Trails Condo
- Woodside Trails Condo Eighteenth A
- Woodside Trails Condo First A
- Woodside Trails Condo Third
- Woodsmill 4
- Woodsmill Village 1
- Woodstone One Amd
Market Summary
Current real estate data for Single Family in Ballwin as of Nov 10, 2026
128
Single Family Listed
52
Avg DOM
198
Avg $ / SqFt
$537,506
Avg List Price
Property Summary
- Located in the Ries Place subdivision, 421 Talbert Court Ballwin MO is a Single Family for sale in Ballwin, MO, 63021. It is listed for $330,000 and features 3 beds, 2 baths, and has approximately 2,030 square feet of living space, and was originally constructed in 1983. The current price per square foot is $163. The average price per square foot for Single Family listings in Ballwin is $198. The average listing price for Single Family in Ballwin is $537,506. To schedule a showing of MLS#mis26065648 at 421 Talbert Court in Ballwin, MO, contact your Realty Exchange agent at (314) 647-2220.
Similar Listings Nearby



Copyright 2026. All rights reserved.
421 Talbert Court
Ballwin, MO