
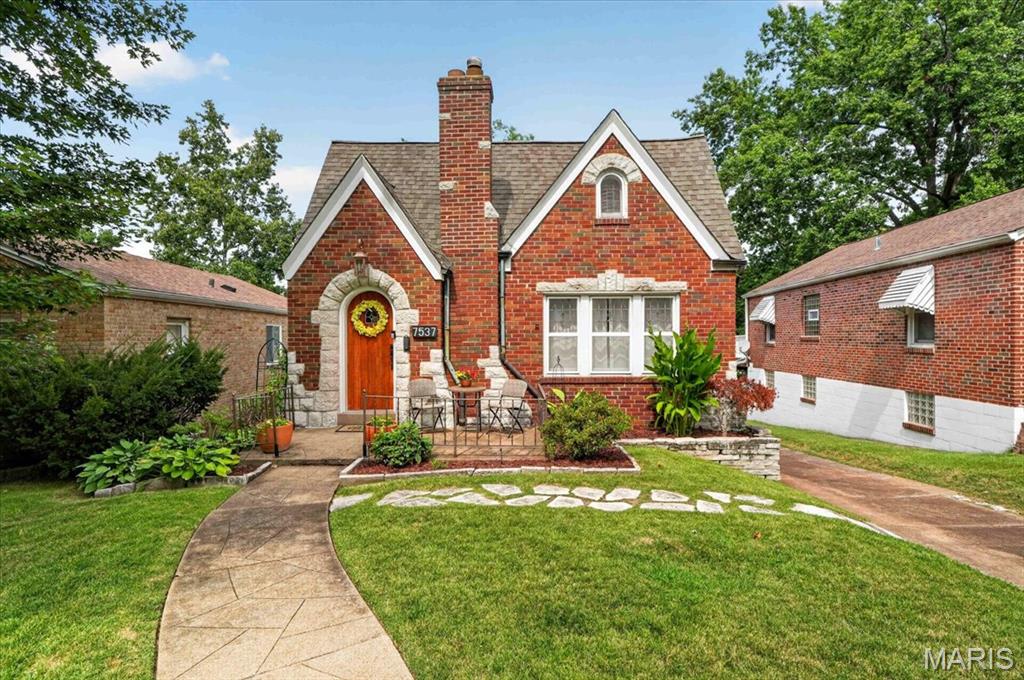
Classic charm, thoughtful updates, and a convenient location near the interstate—what more could you ask for? A classic arched front door with stone accents welcomes you inside, where colorful stained glass and hardwood floors immediately set the tone. The living room features a decorative stone fireplace and flows effortlessly into a flexible adjoining space, perfect for a dining room, playroom, home office, or whatever suits your needs.
The updated kitchen features dark cabinetry, granite countertops, stainless steel appliances, and a breakfast bar that opens to a spacious dining area. Two bedrooms and an updated full bathroom complete the main level.
Upstairs, the spacious primary suite offers a walk-in closet and a stylish en-suite bathroom with an impressive spa shower. Built-in speakers add a fun touch to the second floor—perfect for playing your favorite tunes.
Need storage? The large unfinished basement offers plenty of room with storage closets and open space, plus additional garage space that could serve a variety of uses. Outside, enjoy the fenced-in backyard and an expansive deck with a covered portion and a drop-down movie screen—ideal for relaxing, entertaining, or enjoying a movie night under the stars.
The updated kitchen features dark cabinetry, granite countertops, stainless steel appliances, and a breakfast bar that opens to a spacious dining area. Two bedrooms and an updated full bathroom complete the main level.
Upstairs, the spacious primary suite offers a walk-in closet and a stylish en-suite bathroom with an impressive spa shower. Built-in speakers add a fun touch to the second floor—perfect for playing your favorite tunes.
Need storage? The large unfinished basement offers plenty of room with storage closets and open space, plus additional garage space that could serve a variety of uses. Outside, enjoy the fenced-in backyard and an expansive deck with a covered portion and a drop-down movie screen—ideal for relaxing, entertaining, or enjoying a movie night under the stars.
Property Details
Price:
$435,000
MLS #:
MIS26059188
Status:
Active Under Contract
Beds:
3
Baths:
2
Type:
Single Family
Subtype:
Single Family Residence
Subdivision:
Pennsylvania Park 1
Neighborhood:
241maplewoodrchmndhts
Listed Date:
Sep 18, 2026
Lot Size:
5,432 sqft / 0.12 acres (approx)
Year Built:
1937
See this Listing
Schools
School District:
Maplewood-Richmond Heights
Elementary School:
Mrh Elementary
Middle School:
Mrh Middle
High School:
Maplewood-Richmond Hgts. High
Interior
Above Grade Finished Area
1540
Appliances
Stainless Steel Appliance(s), Dishwasher, Disposal, Freezer, Microwave, Free-Standing Electric Range, Refrigerator
Bathrooms
2 Full Bathrooms
Cooling
Central Air
Fireplaces Total
1
Flooring
Carpet, Tile, Wood
Heating
Forced Air
Interior Features
Breakfast Bar, Breakfast Room, Ceiling Fan(s), Granite Counters, Smart Thermostat, Sound System, Storage, Tub, Vaulted Ceiling(s), Walk-In Closet(s)
Laundry Features
In Basement
Levels
One and One Half
Main Level Bedrooms
2
Exterior
Architectural Style
Tudor
Attached Garage YN
1
Construction Materials
Brick, Stone
Fencing
Back Yard, Chain Link, Wood
Garage Spaces
1
Lot Features
Back Yard
Parking Features
Covered, Driveway, Garage, Garage Faces Rear
Patio And Porch Features
Covered, Deck
Roof
Architectural Shingle
Financial
Tax Year
2025
Taxes
$3,897
Map
Community
- Address7537 Hiawatha Avenue Richmond Heights MO
- SubdivisionPennsylvania Park 1
- CityRichmond Heights
- CountySt. Louis
- Zip Code63117
Subdivisions in Richmond Heights
- A R Schollmeyers Resub Of Norths Forest
- Berkshire
- Clayton Road Terrace
- E Sunset Hill
- East Linden Condo Ph I
- F M Sterretts Add To Forest Park
- F M Sterretts Add To Forrest Park
- Gateway Heights
- Kirby Lts 6 Thru 11 Resub
- Lake Forest
- Mc Knight Woods
- Oakview Terrace
- Pennsylvania Park
- Pennsylvania Park 1
- Pennsylvania Park 2
- Ranken Place
- Rannells Home Farm
- Rich
- Richmond Heights
- Richmond Hills
- Sheridan Hills
- South Forest Park Hills
- Westmoor Park 1
- Westmoor Park 2
Market Summary
Current real estate data for Single Family in Richmond Heights as of Nov 01, 2026
19
Single Family Listed
57
Avg DOM
336
Avg $ / SqFt
$651,000
Avg List Price
Property Summary
- Located in the Pennsylvania Park 1 subdivision, 7537 Hiawatha Avenue Richmond Heights MO is a Single Family for sale in Richmond Heights, MO, 63117. It is listed for $435,000 and features 3 beds, 2 baths, and has approximately 0 square feet of living space, and was originally constructed in 1937. The average price per square foot for Single Family listings in Richmond Heights is $336. The average listing price for Single Family in Richmond Heights is $651,000. To schedule a showing of MLS#mis26059188 at 7537 Hiawatha Avenue in Richmond Heights, MO, contact your Realty Exchange agent at (314) 647-2220.
Similar Listings Nearby



Copyright 2026. All rights reserved.
7537 Hiawatha Avenue
Richmond Heights, MO