
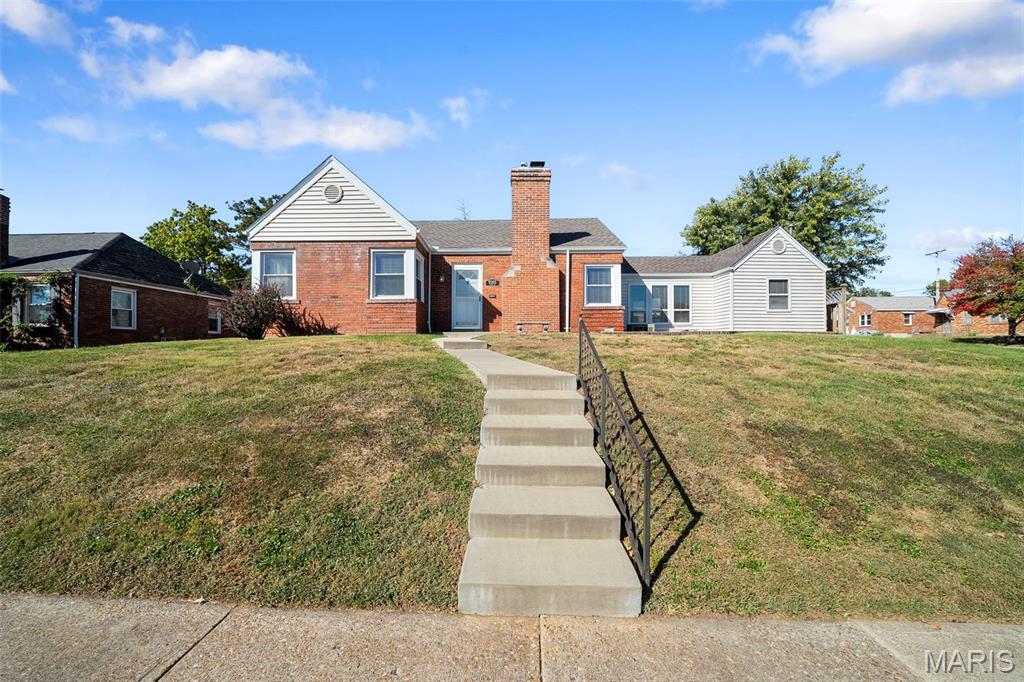
Every home needs a leading star… and we think we found ours at 9305 Aster. 😉 Named for the Greek word for “star,” Aster feels pretty fitting for this 3 bed, 2 bath Affton ranch sitting pretty on a DOUBLE lot. Built in 1940, she’s still shining bright with original hardwood floors, arched details + plenty of old-school charm. The living room centers around a gas fireplace with a gorgeous detailed mantel, plus a coat closet for all the stuff you’d rather not have lying around. 😉 Next up, the kitchen brings custom oak cabinetry with 42” uppers, glass display doors, crown trim, tile backsplash, SS appliances + a garden window begging for a few herbs. An informal dining space sits just around the corner, while French doors open to a bright sunroom wrapped in windows with a tray ceiling + recessed lighting. Morning coffee, game nights, second living room… dealer’s choice. All 3 bedrooms bring plenty of natural light + closet space, while the primary adds hardwood floors + the sweetest corner windows practically made for a reading chair. A bright full bath rounds out the main floor with an extended vanity, tub/shower combo + plenty of storage. Downstairs, the recently refreshed lower level is ready to ENTERTAIN with hard-surface flooring, wainscoting + another mantle to decorate for the holidays! Add another full bath, laundry room, built-in cabinetry + enough space for movie nights, game days or an entirely separate hangout zone. The basement was professionally waterproofed by Woods in ’17 with a transferable system + sump pump, while the water heater was replaced ’24 and both chimneys tuckpointed ’25. And outside? A true gem- with a DOUBLE LOT, huge fenced backyard, oversized patio, pergola + one of the best parts? LARGE detached 2-car garage you won’t find many of (with enough outlets to plug in every gadget and give them a go). New privacy fence ’25, Affton Schools + 9 Mile Garden, a walk-up DQ, Syberg’s and plenty more nearby. And your peace of mind? It has that covered too, with sellers offering a ONE year home warranty plan! Follow your Aster… we have a feeling this one could be the star of the show. CHEERS!
Property Details
Price:
$279,900
MLS #:
MIS26061224
Status:
Pending
Beds:
3
Baths:
2
Type:
Single Family
Subtype:
Single Family Residence
Subdivision:
Flora Gardens
Neighborhood:
271affton
Listed Date:
Oct 6, 2026
Finished Sq Ft:
2,168
Lot Size:
16,470 sqft / 0.38 acres (approx)
Year Built:
1940
See this Listing
Schools
School District:
Affton 101
Elementary School:
Gotsch/Mesnier
Middle School:
Rogers Middle
High School:
Affton High
Interior
Above Grade Finished Area
1429
Bathrooms
1 Full Bathroom, 1 Half Bathroom
Below Grade Finished Area
739
Cooling
Ceiling Fan(s), Central Air, Electric
Fireplaces Total
2
Flooring
Ceramic Tile, Wood
Heating
Forced Air, Natural Gas
Interior Features
Breakfast Room, Ceiling Fan(s), Custom Cabinetry, Eat-in Kitchen, Pantry, Recessed Lighting, Separate Dining, Tub
Laundry Features
In Basement, Laundry Room
Levels
One
Main Level Bedrooms
3
Exterior
Architectural Style
Traditional
Construction Materials
Brick Veneer, Vinyl Siding
Exterior Features
Private Yard, RV Hookup
Fencing
Back Yard, Fenced, Privacy, Wood
Garage Spaces
2
Lot Features
Corner Lot, Level, Near Public Transit
Other Structures
Garage(s), Pergola
Parking Features
Additional Parking, Detached, Driveway, Garage, Garage Door Opener, Garage Faces Side, On Street, Parking Pad, Private, RV Access/Parking
Patio And Porch Features
Patio
Roof
Architectural Shingle
Financial
Tax Year
2025
Taxes
$3,582
Map
Community
- Address9305 Aster Avenue Affton MO
- SubdivisionFlora Gardens
- CityAffton
- CountySt. Louis
- Zip Code63123
Subdivisions in Affton
- Bexley Station Condo Twelve
- Bonita Parque 3
- Clydesdale Estates
- Creelman Hills
- Forest Haven
- Forest Heights
- Gardenville Hills
- Gravois City Limits Park
- Gravois View
- Heege Hills
- High School Lane Add
- Idamor Gardens
- Laclede Meadows
- Lake Park
- Lakeshire
- Lakewood
- Lakewood First Add
- Langley Hills 4
- Mackenzie Park
- Mackenzie Tr
- Marilyn Estates
- McDermott & Haydens Hannover Heights
- McDermotts Hannover Heights 2nd Add
- Meadow Hills
- Southridge Condo
- Teakwood Place
- Teakwood Place 2
- Teakwood Place 5
- The Preserve
- Webshire Sub
- Westin Place Three
Market Summary
Current real estate data for Single Family in Affton as of Oct 31, 2026
40
Single Family Listed
35
Avg DOM
172
Avg $ / SqFt
$274,890
Avg List Price
Property Summary
- Located in the Flora Gardens subdivision, 9305 Aster Avenue Affton MO is a Single Family for sale in Affton, MO, 63123. It is listed for $279,900 and features 3 beds, 2 baths, and has approximately 2,168 square feet of living space, and was originally constructed in 1940. The current price per square foot is $129. The average price per square foot for Single Family listings in Affton is $172. The average listing price for Single Family in Affton is $274,890. To schedule a showing of MLS#mis26061224 at 9305 Aster Avenue in Affton, MO, contact your Realty Exchange agent at (314) 647-2220.
Similar Listings Nearby



Copyright 2026. All rights reserved.
9305 Aster Avenue
Affton, MO