Commercial & Investment Real Estate Specialists
304 Essen Lane
Ballwin, MO, 63021
$385,000
3 Beds
3 Baths
2,054 SqFt
0.31 Acres
Add
MLS #MIS26043867 image #0
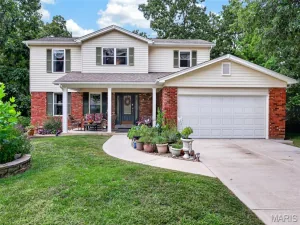
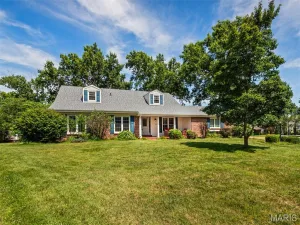
Welcome home to this beautifully updated ranch in the heart of Ballwin, offering the perfect blend of comfort, convenience, and peace of mind. Major improvements include a new warranted foundation system (2026), new carpet and fresh paint (2026), Air Comfort HVAC system (2023), and roof (2020)—making this home truly move-in ready. Located in the highly sought-after Rockwood School District, this home is just minutes from parks, golf, pickleball, shopping, restaurants, and major highways. Inside, you’ll find over 2,000+ square feet of living space designed for your no-stress lifestyle. The bright and inviting living room features luxury vinyl plank flooring, crown molding, large windows, and a charming all-brick wood-burning fireplace. The spacious kitchen offers granite countertops, abundant cabinetry, a pantry, stainless steel appliances, and an adjoining dining area, with access to the patio, attached two-car garage, and fully fenced backyard. The main level includes three generously-sized bedrooms and two full bathrooms, including a spacious primary suite with a private ensuite bath featuring an easy-entry tiled shower and convenient main-floor laundry with a stacked LG washer and dryer. Fresh paint and plush new carpeting throughout the bedrooms create a clean, modern feel. The finished lower level adds over 900 square feet of flexible living space complete with a refreshment bar, powder room with rough-in for a future shower, and plenty of room for a family room, game room, home office, or fitness area. The unfinished section provides exceptional storage, a workbench, and a second washer and dryer—giving you laundry on both levels for ultimate convenience. Outside, enjoy a private quarter-acre corner lot with a black aluminum fenced yard, patio, gutter guards, and attic storage above the garage. Conveniently located just minutes from Ballwin Elementary, Vlasis Park, Ballwin Golf Course, The Pointe, Tennis, Gyms, Pickleball and all the shopping and dining Ballwin has to offer, this exceptional home combines thoughtful updates, an unbeatable location, plus a 12-mos Home Warranty for an incredible value. Don’t miss your opportunity to make this Ballwin gem your own!

Property Details

Price:
$385,000
MLS #:
MIS26043867
Status:
Coming Soon
Beds:
3
Baths:
3
Type:
Single Family
Subtype:
Single Family Residence
Subdivision:
Hill View 1 Lt 2 Resub
Neighborhood:
348marquette
Listed Date:
Aug 6, 2026
Finished Sq Ft:
2,054
Lot Size:
13,547 sqft / 0.31 acres (approx)
Year Built:
1955
Ranch348 – Marquette348marquetteHill View 1 Lt 2 ResubRockwood R-viBallwin Elem.Selvidge MiddleMarquette Sr. High

Ask a Question

See this Listing

Send
  

Schools

School District:
Rockwood R-VI
Elementary School:
Ballwin Elem.
Middle School:
Selvidge Middle
High School:
Marquette Sr. High

Interior

Above Grade Finished Area
1142
Appliances
Electric Cooktop, Dishwasher, Disposal, Dryer, Microwave, Refrigerator, Washer, Washer/Dryer Stacked, Gas Water Heater
Bathrooms
2 Full Bathrooms, 1 Half Bathroom
Below Grade Finished Area
912
Cooling
Central Air
Fireplaces Total
1
Flooring
Carpet, Luxury Vinyl, Tile
Heating
Natural Gas
Laundry Features
In Basement, Main Level

Levels
One
Main Level Bedrooms
3

Exterior

Architectural Style
Ranch
Attached Garage YN
1
Construction Materials
Brick Veneer
Exterior Features
Private Yard
Fencing
Back Yard
Garage Spaces
2
Lot Features
Back Yard, Corner Lot
Parking Features
Additional Parking
Parking Spots
2
Parking Total
2
Patio And Porch Features
Front Porch, Rear Porch
Roof
Architectural Shingle
Security Features
Security System

Financial

Tax Year
2025
Taxes
$3,929

Map

Community

Subdivisions in Ballwin

Market Summary

Current real estate data for Single Family in Ballwin as of Aug 06, 2026
143
Single Family Listed
39
Avg DOM
206
Avg $ / SqFt
$540,845
Avg List Price

Property Summary

    Located in the Hill View 1 Lt 2 Resub subdivision, 304 Essen Lane Ballwin MO is a Single Family for sale in Ballwin, MO, 63021. It is listed for $385,000 and features 3 beds, 3 baths, and has approximately 2,054 square feet of living space, and was originally constructed in 1955. The current price per square foot is $187. The average price per square foot for Single Family listings in Ballwin is $206. The average listing price for Single Family in Ballwin is $540,845. To schedule a showing of MLS#mis26043867 at 304 Essen Lane in Ballwin, MO, contact your Realty Exchange agent at (314) 647-2220.

Similar Listings Nearby

broker reciprocity
MLS# MIS26014791broker reciprocity
16016 Cinderella Court
Ellisville, MO

$500,010

3.1 miles away

broker reciprocity
MLS# MIS26043975broker reciprocity
477 Redwood Forest Drive
Ballwin, MO

$500,000

2.6 miles away

broker reciprocity
MLS# MIS26048058broker reciprocity
351 Champion Way Drive
Ballwin, MO

$499,900

1.4 miles away

broker reciprocity
MLS# MIS26046604broker reciprocity
35 Wildwood Lane
Kirkwood, MO

$499,900

5.0 miles away

broker reciprocity
MLS# MIS26043506broker reciprocity
1522 Pheasant Ridge Drive
Ellisville, MO

$499,900

3.3 miles away

broker reciprocity
MLS# MIS26037580broker reciprocity
329 Turnbury Circle
Ballwin, MO

$499,900

1.4 miles away

broker reciprocity
MLS# MIS26011336broker reciprocity
1576 Englebrook Drive
Wildwood, MO

$499,000

3.7 miles away

broker reciprocity
MLS# MIS26016702broker reciprocity
16008 Cinderella Court
Ellisville, MO

$497,449

3.1 miles away

broker reciprocity
MLS# MIS26014784broker reciprocity
16033 Cinderella Court
Ellisville, MO

$497,100

3.1 miles away

broker reciprocity
MLS# MIS26041588broker reciprocity
501 Oak Leaf Manor Court
Ballwin, MO

$495,000

1.5 miles away

304 Essen Lane
Ballwin, MO

Reset password

Enter your email address and we will send you a link to change your password.

Get started with your account

to save your favorite properties and more

Sign up with email

Get started with your account

to save your favorite properties and more

By clicking the «SIGN UP» button you agree to the Terms of Use and Privacy Policy