
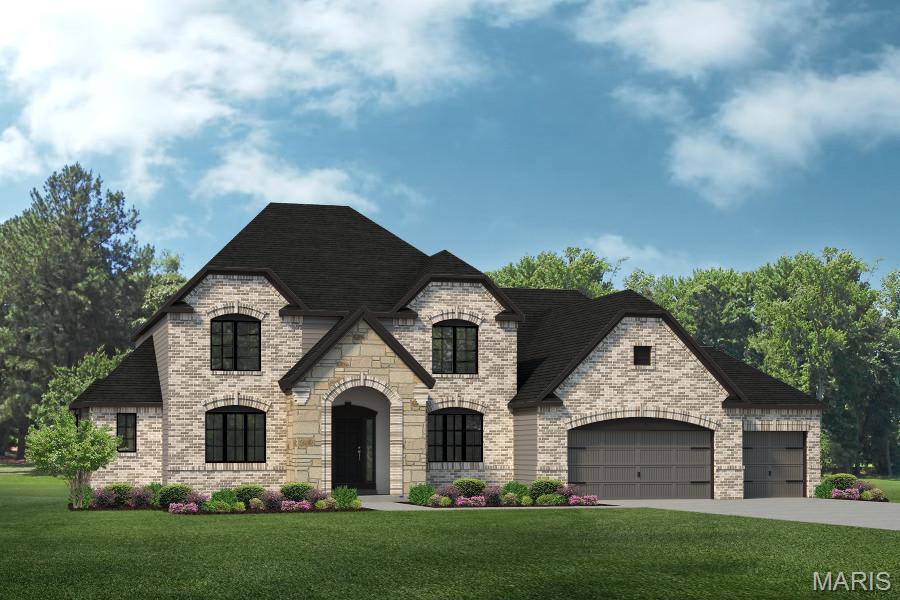
Discover a rare opportunity to build your dream home on an exceptional .882-acre homesite in the highly desirable West County area! Offering generous space and the opportunity to create a home tailored to your lifestyle, this property provides a unique chance to enjoy brand-new construction in an established, sought-after location.
Introducing the Rainier by Lombardo Homes, a thoughtfully designed one-and-a-half-story home offering over 3300 sq. ft. of living space. This versatile floor plan features 4 bedrooms, 2.5 baths standard, and a highly functional layout ideal for today’s lifestyle.
The main level showcases a welcoming foyer with an adjacent dining room, a spacious great room that flows seamlessly into the kitchen and breakfast nook, and a convenient family entry leading to the laundry room. The private main-floor primary suite includes a full bath and generous walk-in closet. A three-car garage completes the main level.
Upstairs, you’ll find three additional bedrooms sharing a full bath, along with an unfinished attic offering possibilities for future expansion or storage.
The advertised price represents the base price of the Rainier “F” floor plan and includes the price of the .882-acre homesite. This is a to-be-built home, giving buyers the opportunity to personalize their new home from the ground up. Choose from multiple exterior elevations, customize the elevation to reflect your personal style, or explore other available floor plans to find the perfect fit for your needs.
At Lombardo Homes, every home is built around you. Enjoy an exceptional opportunity to create a truly personalized home in a desirable West County location, backed by the quality, craftsmanship, and attention to detail that set Lombardo Homes apart.
Property Details
Price:
$1,063,100
MLS #:
MIS26067970
Status:
Active
Beds:
4
Baths:
3
Type:
Single Family
Subtype:
Single Family Residence
Subdivision:
Kehrs Mill View
Neighborhood:
348marquette
Listed Date:
Oct 22, 2026
Year Built:
2026
See this Listing
Schools
School District:
Rockwood R-VI
Elementary School:
Westridge Elem.
Middle School:
Crestview Middle
High School:
Marquette Sr. High
Interior
Above Grade Finished Area
3363
Appliances
Dishwasher, Disposal, Microwave, Electric Range, Electric Oven, Electric Water Heater
Bathrooms
2 Full Bathrooms, 1 Half Bathroom
Cooling
Central Air, Electric
Flooring
Carpet, Hardwood
Heating
Forced Air
Interior Features
Separate Dining, Open Floorplan, Kitchen Island, Eat-in Kitchen, Granite Counters, Walk-In Pantry, Walk-In Closet(s), Double Vanity, Tub, Entrance Foyer
Laundry Features
Main Level
Levels
One and One Half
Main Level Bedrooms
1
Exterior
Architectural Style
French Provincial
Attached Garage YN
1
Construction Materials
Brick Veneer, Stone Veneer
Garage Spaces
3
Green Energy Efficient
HVAC
Lot Features
Other
New Construction YN
1
Parking Features
Attached, Garage, Garage Door Opener, Oversized
Parking Spots
3
Parking Total
3
Roof
Composition
Security Features
Smoke Detector(s)
Window Features
Low Emissivity Windows, Tilt-In Windows
Financial
Tax Year
2025
Map
Community
- Address247 Geremma Drive Ballwin MO
- SubdivisionKehrs Mill View
- CityBallwin
- CountySt. Louis
- Zip Code63011
Subdivisions in Ballwin
- A Lock Add To Ballwin
- Amber Trails
- Arbor Bluffs
- Arbor Valley One
- Arbors At Kiefer Creek
- Arbors At Meramec Bluffs
- Ballwin Hills Sec 1
- Ballwin Hills Sec 7 Amd
- Ballwin Meadows 1
- Ballwin Oaks
- Barcelona
- Barker Manor
- Barrett Grove Estates
- Barrett Station Place
- Bartolds Add To Manchester
- Berringer Place
- Birnamwood Condo Ph 1
- Birnamwood Condo Ph 3 Amd
- Braeshire Condo
- Brightfield 2
- Brightfield 3
- Brightfield One Amd
- Brushcreek 2
- Brushcreek 3
- Burtonwood Manor
- Burtonwood Manor 1
- Cambridge Courts
- Cambridge Courts Condo
- Cambridge Courts Condo Formerly
- Carriage Crossing Estates
- Castle Pines
- Castlewood Camp 1st Trs Q & R
- Castlewood Camp Lt 25 & Lt Pt 26 Bdy
- Castlewood Gardens
- Castlewood Lts
- Cedar Valley
- Charleston Oaks
- Cherry Hill Estates
- Claycrest Hills
- Claymont 12
- Claymont 4
- Claymont 9
- Coachlight
- Coachlight Lts 41 Thru 68 & Common
- Country Lane Woods First Add
- Country Lane Woods Ii 2B
- Crossings At Hickory Sound Condo
- Dixie Lee Heights
- Drury Lt 1 Resub
- Dutch Mill 2
- Forest Glen Estates
- Forest Ridge Trails Four
- Foster Spgs Condo One
- Fox Creek Estates
- Fox Creek Estates 8
- Fox Glen 1
- Ganahl Dairy Farm
- Glenn Brooke
- Glyn Acres Lts 2 & 3 Bdy Adj
- Hauhart Home Place
- Hickory Sound
- Hickory Sound Condo 1 Ph 1
- Hickory Sound Condo I Ph I
- Hidden Meadow Condo 1 Bldg 13
- Hidden Meadow Condo 13
- Highlands At Hickory Sound Condo
- Hollybrook Add
- Ivy Trace
- Jacobs Add To Hutchinsons
- Johnson Place
- Jones & Bassett Estate
- Lochhaven
- Loehr Estates
- Manchester Hills
- Manors Of Hill Trail Condo
- Mayfair 2
- Meadowbrook Country Club Estates
- Oak Run Formerly Mayer Manor 1
- Oak Tree Farm 2
- Oak Tree Farm 3
- Oak Tree Farm 4
- Oak Tree Farm Add 2 7
- Oakleigh Woods 4
- Parkview Estates
- Pepper Tree Village
- Pines At Kiefer Creek One The
- Pleasant Grove 1
- Pleasant Grove 2
- Prospect Village Condo First
- Ranchmoor 1
- Red Maple Farm 3
- Red Oak Plantation One
- Ridgedale Acres
- Ridgeview Place
- Ridgeview Place Condo
- Ridgeview Place Condo Eight
- Ridgeview Place Condo Nine
- Ridgeview Place Condo Thirty
- Rolling Hills Country Club Park Sec 4
- Schaefer Gardens Add
- Seven Hills Estates 1
- Shadowoak 1
- Silverhill Estates
- Sorrento
- Sorrento 5
- Spring Glen Condo Ph Nine
- Spring Hill Farm Condo 11th
- Spring Hill Farm Condo 14th
- Spring Hill Farm Condo 16th
- Spring Hill Farm Condo 28th
- Spring Hill Farm Condo Ph 1
- Spring Hill Farm Condo Ph 2
- Springwood 2
- St Josephs Acres Resub
- Strawberry Ridge
- Sunnybrook Farm 1
- Taylor Heights
- Treetop Condo Condo
- Treetop Condo One-M
- Treetop Condo Ph Ii
- Village Of Winding Trails Two
- Waycliffe Estates 4
- Weidmann Estates Amd
- Westbrooke
- Westbrooke Add One
- Westbrooke Seven
- Westbrooke Woods
- Westbrooke Woods Nine
- Westglen South
- Westglen Village 1
- Westglen Village 4
- Westglen Village Add
- Westglen Woods 5
- Westglen Woods Add
- Westridge Sub
- Whispering Woods
- White Tree Lane
- Wild-Wood 4
- Wild-Wood Add
- Winston Park
- Woodlyn Crossing
- Woodside Trails Condo First
- Woodside Trails Condo Second
- Woodsmill 1
- Woodsmill Village 1
- Woodstone North
Market Summary
Current real estate data for Single Family in Ballwin as of Oct 25, 2026
140
Single Family Listed
52
Avg DOM
200
Avg $ / SqFt
$537,823
Avg List Price
Property Summary
- Located in the Kehrs Mill View subdivision, 247 Geremma Drive Ballwin MO is a Single Family for sale in Ballwin, MO, 63011. It is listed for $1,063,100 and features 4 beds, 3 baths, and has approximately 0 square feet of living space, and was originally constructed in 2026. The average price per square foot for Single Family listings in Ballwin is $200. The average listing price for Single Family in Ballwin is $537,823. To schedule a showing of MLS#mis26067970 at 247 Geremma Drive in Ballwin, MO, contact your Realty Exchange agent at (314) 647-2220.
Similar Listings Nearby



Copyright 2026. All rights reserved.
247 Geremma Drive
Ballwin, MO