
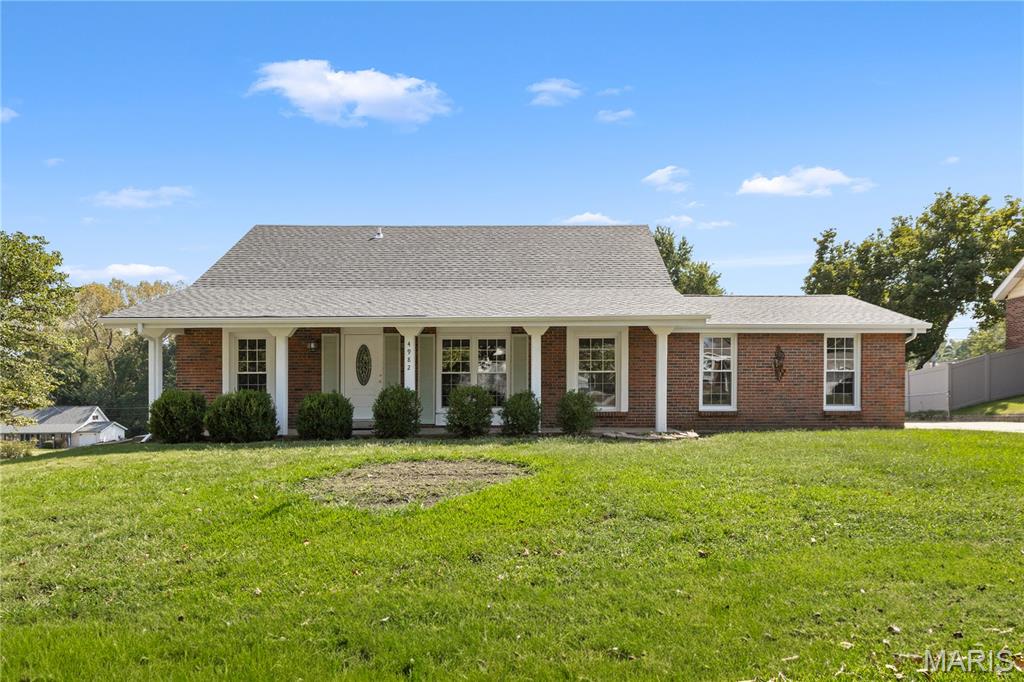
NEW ROOF installed July 2026 with passed occupancy – This home is truly move-in ready! Gorgeous 5-bedroom, 2-bathroom home featuring an updated kitchen and bathrooms, beautiful hardwood floors throughout, and a thoughtfully designed layout. Two bedrooms are conveniently located on the main floor, providing easy access and comfortable one-level living. Three additional generously sized bedrooms offer plenty of space for a large family, home offices, guest rooms, or a study. The walkout basement provides excellent potential for additional living space, recreation, a home gym, or ample storage. Enjoy the inviting front porch overlooking a clean, well-maintained front yard, plus a side patio for outdoor entertaining. Parking is easy with a two-car garage, driveway, and additional side parking.
Property Details
Price:
$279,000
MLS #:
MIS26052812
Status:
Active
Beds:
5
Baths:
2
Type:
Single Family
Subtype:
Single Family Residence
Subdivision:
Whitney Chase 2
Neighborhood:
46hazelwoodeast
Listed Date:
Sep 11, 2026
Finished Sq Ft:
1,893
Lot Size:
9,810 sqft / 0.23 acres (approx)
Year Built:
1965
See this Listing
Schools
School District:
Hazelwood
Elementary School:
Jury Elem.
Middle School:
Central Middle
High School:
Hazelwood Central High
Interior
Above Grade Finished Area
1893
Appliances
Gas Cooktop, Dishwasher, Refrigerator, Gas Water Heater
Bathrooms
2 Full Bathrooms
Cooling
Ceiling Fan(s), Central Air
Flooring
Hardwood, Vinyl
Heating
Natural Gas
Interior Features
Eat-in Kitchen, Granite Counters, Storage
Laundry Features
In Basement
Levels
Two
Main Level Bedrooms
2
Exterior
Accessibility Features
Accessible Bedroom, Accessible Common Area
Architectural Style
Traditional
Association Amenities
Common Ground
Attached Garage YN
1
Building Features
Basement
Construction Materials
Brick Veneer
Exterior Features
Private Yard
Fencing
None
Garage Spaces
2
Lot Features
Corner Lot, Few Trees
Parking Features
Additional Parking, Attached, Concrete, Driveway, Garage, Garage Faces Rear, Parking Pad
Roof
Shingle
Financial
HOA Fee
$65
HOA Fee Frequency
Annually
HOA Includes
Common Area Maintenance
HOA Name
House & Associates
Tax Year
2025
Taxes
$3,317
Map
Community
- Address4982 Bristol Rock Road Black Jack MO
- SubdivisionWhitney Chase 2
- CityBlack Jack
- CountySt. Louis
- Zip Code63033
Market Summary
Current real estate data for Single Family in Black Jack as of Sep 15, 2026
25
Single Family Listed
352
Avg DOM
144
Avg $ / SqFt
$248,100
Avg List Price
Property Summary
- Located in the Whitney Chase 2 subdivision, 4982 Bristol Rock Road Black Jack MO is a Single Family for sale in Black Jack, MO, 63033. It is listed for $279,000 and features 5 beds, 2 baths, and has approximately 1,893 square feet of living space, and was originally constructed in 1965. The current price per square foot is $147. The average price per square foot for Single Family listings in Black Jack is $144. The average listing price for Single Family in Black Jack is $248,100. To schedule a showing of MLS#mis26052812 at 4982 Bristol Rock Road in Black Jack, MO, contact your Realty Exchange agent at (314) 647-2220.
Similar Listings Nearby



Copyright 2026. All rights reserved.
4982 Bristol Rock Road
Black Jack, MO