Commercial & Investment Real Estate Specialists
2029 Cedarmill Drive
Chesterfield, MO, 63017
$650,000
5 Beds
4 Baths
2,714 SqFt
0.27 Acres
Add
MLS #MIS26036283 image #0
Stunning 5-Bedroom Colonial in Chesterfield Valley

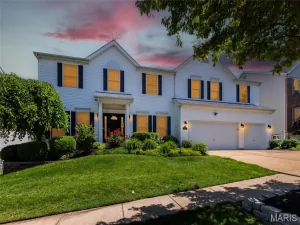
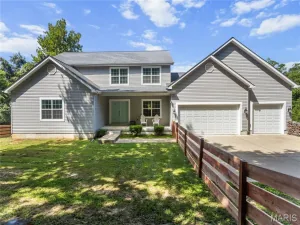
This beautifully transformed Colonial home offers 5 spacious bedrooms and 3.5 bathrooms, perfectly designed for comfort and style. The inviting covered front porch features elegant wood columns and paver stonework, complemented by seasonal landscaping that enhances the curb appeal.

The exterior boasts a striking aggregate 1/2circle driveway and an additional side driveway leading into the 2 car attached side garage. An entertainer’s dream backyard with a Baker Pebble Tech pool and water fountain feature, meticulously maintained by Baker Pool since 2012. Surrounding the pool is a gorgeous paver patio with custom outdoor lighting, a built-in gas grill, fire pit, backyard speakers, and irrigation to keep the lush landscaping vibrant year-round.

Crafted with quality and durability in mind, the home features James Hardie siding, Berry Door and Window energy-efficient Soft-lite Imperial LS vinyl windows with Low-E glass that tilt for easy cleaning. Glass block basement windows add both security and style.

Inside, you’ll find hardwood floors throughout the living and dining rooms and upstairs bedrooms. The tiled entryway leads you to the tiled family room and kitchen. The family room focal points featuring a custom fireplace mantle that has been upgraded to gas for ease and year-round enjoyment with a custom dry bar featuring granite, display/storage cabinet with lighting to showcase the space (Marc Christian Fine Cabinetry).
The kitchen is a chef’s dream with a custom island, newer refrigerator with double doors, meat/cheese drawer, lower freezer and ice maker. A new dishwasher completes the kitchen overlooking the gorgeous pool and landscaped backyard. You’ll find more custom (MCFC)in the laundry room/full bathroom. An added bonus for the chef is a custom spice cabinet. The full bathroom with custom vanity and medicine cabinet adds more storage space while providing flexibility and privacy for the main floor guest bedroom, currently being used as an office.

The finished basement is perfect for entertaining, complete with a dedicated entertainment room and a separate kitchen area equipped with a refrigerator, microwave, sink, and kitchen cabinets with
ample storage.

Experience the perfect blend of luxury, functionality, and timeless appeal in this exceptional Chesterfield Valley home.

Property Details

Price:
$650,000
MLS #:
MIS26036283
Status:
Pending
Beds:
5
Baths:
4
Type:
Single Family
Subtype:
Single Family Residence
Subdivision:
Claymont Lake Estates 2 Sec Of
Neighborhood:
168parkwaywest
Listed Date:
Jun 11, 2026
Finished Sq Ft:
2,714
Lot Size:
11,857 sqft / 0.27 acres (approx)
Year Built:
1976
ColonialPool168 – Parkway West168parkwaywestClaymont Lake Estates 2 Sec OfParkway C-2Highcroft Ridge Elem.West MiddleParkway West High

Ask a Question

See this Listing

Send
  

Schools

School District:
Parkway C-2
Elementary School:
Highcroft Ridge Elem.
Middle School:
West Middle
High School:
Parkway West High

Interior

Above Grade Finished Area
2714
Appliances
Gas Cooktop, Dishwasher, Disposal, Ice Maker, Microwave, Built-In Gas Oven, Gas Range, Refrigerator, Washer/Dryer, Gas Water Heater
Bathrooms
3 Full Bathrooms, 1 Half Bathroom
Cooling
Central Air, Electric
Fireplaces Total
1
Flooring
Hardwood
Heating
Forced Air, Natural Gas
Interior Features
Ceiling Fan(s), Custom Cabinetry, Eat-in Kitchen, Granite Counters, In-Law Floorplan, Walk-In Closet(s)
Laundry Features
Laundry Room, Main Level
Levels
Two
Main Level Bedrooms
1

Exterior

Architectural Style
Colonial
Association Amenities
None
Attached Garage YN
1
Construction Materials
Concrete
Exterior Features
Fire Pit, Gas Grill, Lighting, Outdoor Grill, Private Yard
Fencing
Back Yard
Garage Spaces
2
Lot Features
Corner Lot, Front Yard, Landscaped, Some Trees
Parking Features
Aggregate, Circular Driveway, Driveway, Garage, Garage Door Opener, Garage Faces Side, Kitchen Level
Roof
Architectural Shingle
Security Features
Carbon Monoxide Detector(s), Security System, Smoke Detector(s)
Window Features
Bay Window(s), Screens


Financial

HOA Fee
$175
HOA Fee Frequency
Annually
HOA Includes
Common Area Maintenance
HOA Name
Claymont Lake Estates
Tax Year
2025
Taxes
$6,196

Map

Community

Subdivisions in Chesterfield

Market Summary

Current real estate data for Single Family in Chesterfield as of Jul 21, 2026
143
Single Family Listed
64
Avg DOM
245
Avg $ / SqFt
$847,144
Avg List Price

Property Summary

    Located in the Claymont Lake Estates 2 Sec Of subdivision, 2029 Cedarmill Drive Chesterfield MO is a Single Family for sale in Chesterfield, MO, 63017. It is listed for $650,000 and features 5 beds, 4 baths, and has approximately 2,714 square feet of living space, and was originally constructed in 1976. The current price per square foot is $239. The average price per square foot for Single Family listings in Chesterfield is $245. The average listing price for Single Family in Chesterfield is $847,144. To schedule a showing of MLS#mis26036283 at 2029 Cedarmill Drive in Chesterfield, MO, contact your Realty Exchange agent at (314) 647-2220.

Similar Listings Nearby

broker reciprocity
MLS# MIS26040690broker reciprocity
15920 Picardy Crest Court
Chesterfield, MO

$800,000

2.0 miles away

broker reciprocity
MLS# MIS26027582broker reciprocity
307 Calliope Place
Chesterfield, MO

$799,900

2.2 miles away

broker reciprocity
MLS# MIS26020280broker reciprocity
156 Highgrove Court
Chesterfield, MO

$799,900

2.6 miles away

broker reciprocity
MLS# MIS26014542broker reciprocity
960 Chesterfield E Parkway
Chesterfield, MO

$799,000

1.5 miles away

broker reciprocity
MLS# MIS26042010broker reciprocity
1011 Nooning Tree Drive
Chesterfield, MO

$795,000

2.0 miles away

broker reciprocity
MLS# MIS26039593broker reciprocity
314 Calliope Place
Chesterfield, MO

$795,000

2.2 miles away

broker reciprocity
MLS# MIS26026473broker reciprocity
1 TBB Carver @ Sulphur Spring
Manchester, MO

$782,900

3.8 miles away

broker reciprocity
MLS# MIS26026471broker reciprocity
1 TBB Parker @ Sulphur Spring
Manchester, MO

$782,900

3.8 miles away

broker reciprocity
MLS# MIS26044729broker reciprocity
531 Strecker Road
Wildwood, MO

$775,000

4.0 miles away

broker reciprocity
MLS# MIS26026469broker reciprocity
1 TBB Waverly @ Sulphur Spring
Manchester, MO

$769,900

3.8 miles away

2029 Cedarmill Drive
Chesterfield, MO

Reset password

Enter your email address and we will send you a link to change your password.

Get started with your account

to save your favorite properties and more

Sign up with email

Get started with your account

to save your favorite properties and more

By clicking the «SIGN UP» button you agree to the Terms of Use and Privacy Policy