Above Grade Finished Area
3672
Appliances
Stainless Steel Appliance(s), Dishwasher, Disposal, Down Draft, Exhaust Fan, Ice Maker, Built-In Electric Oven, Built-In Refrigerator, Gas Water Heater
Bathrooms
5 Full Bathrooms, 2 Half Bathrooms
Below Grade Finished Area
1002
Cooling
Central Air, Dual, Electric, Zoned
Flooring
Carpet, Ceramic Tile, Terrazzo, Wood
Heating
Forced Air, Natural Gas, Zoned
Interior Features
Bar, Beamed Ceilings, Breakfast Bar, Eat-in Kitchen, Entrance Foyer, Kitchen Island, Recessed Lighting, Separate Dining, Storage, Sunken Living Room, Tub, Vaulted Ceiling(s), Walk-In Closet(s), Wired for Sound, Workshop/Hobby Area
Laundry Features
Main Level
Architectural Style
Modern, Ranch
Association Amenities
Association Management, Common Ground, Lake, Tennis Court(s)
Construction Materials
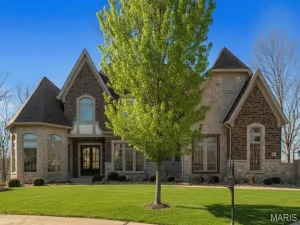
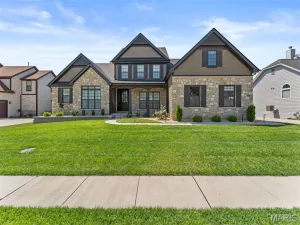
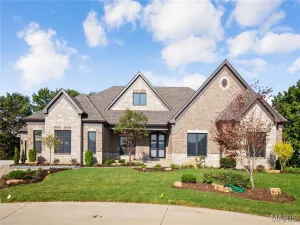
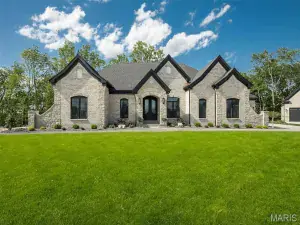
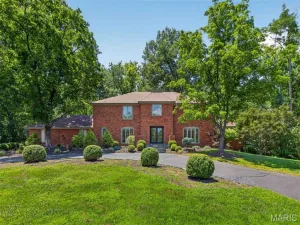
Brick, Cedar
Exterior Features
Awning(s), Balcony, Fire Pit, Lighting, Private Yard, Storage
Lot Features
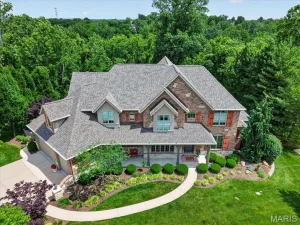
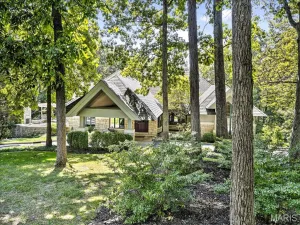
Front Yard, Gentle Sloping, Landscaped, Many Trees, Private, Secluded
Other Structures
Equipment Shed, Outbuilding, Poultry Coop
Parking Features
Additional Parking, Attached Carport, Circular Driveway, Driveway, Electric Vehicle Charging Station(s), Garage, Garage Door Opener, Oversized
Patio And Porch Features
Awning(s), Deck, Front Porch, See Remarks
View
Lake, Trees/Woods, Water
Waterfront Features
Lake Front, Lake Privileges