Commercial & Investment Real Estate Specialists
312 Diplomat Lane
Chesterfield, MO, 63017
$575,000
3 Beds
4 Baths
2,148 SqFt
0.47 Acres
Add
MLS #MIS26039663 image #0
Open House Aug 09, 2026
01:00 – 03:00
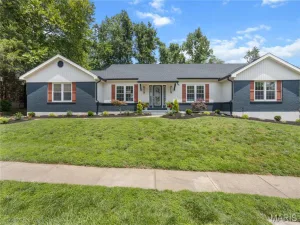
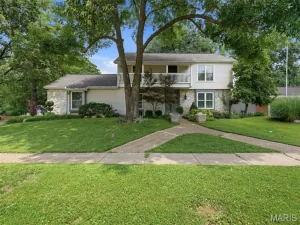
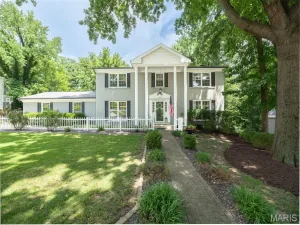
Beautifully cared for and thoughtfully updated, this exceptional 3-bedroom, 4 full-bath home blends timeless comfort with modern convenience. From the moment you arrive, you’ll appreciate the inviting atmosphere, spacious layout, and quality craftsmanship throughout. The updated kitchen, featuring newer LG appliances, opens seamlessly to the warm and welcoming family room, creating the perfect gathering space for everyday living and entertaining. A cozy wood-burning fireplace adds warmth and charm, while the convenient main-floor laundry room with a stainless utility sink enhances everyday functionality. The generous primary suite offers a relaxing retreat with a walk-in closet plus two additional closets for exceptional storage. Wider doorways throughout the home provide added accessibility and convenience.
Step outside to enjoy the fully fenced, level backyard—perfect for entertaining, pets, gardening, or play. A spacious parking pad offers plenty of room for additional vehicles.
Recent improvements provide exceptional peace of mind and include a newer roof and gutters (2025), a new 50-gallon water heater (2025), updated plumbing and electrical, buried electrical service lines, and a brand-new whole-house attic fan for added comfort and energy efficiency. Two pull-down attic staircases—one on each end of the home—provide easy access to abundant attic storage, a rare and practical feature.
The expansive unfinished lower level is already ahead of the game with recessed lighting, new plumbing, and two full bathrooms, offering an incredible opportunity to customize the space to fit your lifestyle. Whether you envision a recreation room, guest suite, home office, fitness area, or all of the above, this flexible space is ready to bring your vision to life.
Ideally located in the heart of Chesterfield, you’ll enjoy convenient access to Highways 40/64, 364, and 141, making shopping, dining, parks, and everyday conveniences just minutes away. This is a home you’ll appreciate for years to come!

Property Details

Price:
$575,000
MLS #:
MIS26039663
Status:
Active
Beds:
3
Baths:
4
Type:
Single Family
Subtype:
Single Family Residence
Subdivision:
Ladue Trails Sec Of The Village Of
Neighborhood:
167parkwaycentral
Listed Date:
Jul 17, 2026
Finished Sq Ft:
2,148
Lot Size:
20,495 sqft / 0.47 acres (approx)
Year Built:
1967
Ranch167 – Parkway Central167parkwaycentralLadue Trails Sec Of The Village OfParkway C-2Green Trails Elem.Central MiddleParkway Central High

Ask a Question

See this Listing

Send
  

Schools

School District:
Parkway C-2
Elementary School:
Green Trails Elem.
Middle School:
Central Middle
High School:
Parkway Central High

Interior

Above Grade Finished Area
2148
Appliances
Dishwasher, Disposal, Exhaust Fan, Free-Standing Gas Range, Refrigerator, Gas Water Heater
Bathrooms
4 Full Bathrooms
Cooling
Central Air, Electric
Fireplaces Total
1
Flooring
Ceramic Tile, Hardwood
Heating
Forced Air, Natural Gas
Interior Features
Open Floorplan, Pantry, Separate Dining, Separate Shower, Tub, Vaulted Ceiling(s)
Laundry Features
Main Level

Levels
One
Main Level Bedrooms
3

Exterior

Accessibility Features
Accessible Doors
Architectural Style
Ranch
Association Amenities
Common Ground
Attached Garage YN
1
Construction Materials
Brick
Garage Spaces
2
Lot Features
Level
Parking Features
Garage
Patio And Porch Features
Front Porch, Patio
Roof
Architectural Shingle
Window Features
Window Coverings

Financial

HOA Fee
$250
HOA Fee Frequency
Annually
HOA Includes
Common Area Maintenance
HOA Name
Ladue Trails
Tax Year
2025
Taxes
$5,386

Map

Community

Subdivisions in Chesterfield

Market Summary

Current real estate data for Single Family in Chesterfield as of Aug 05, 2026
138
Single Family Listed
57
Avg DOM
236
Avg $ / SqFt
$803,140
Avg List Price

Property Summary

    Located in the Ladue Trails Sec Of The Village Of subdivision, 312 Diplomat Lane Chesterfield MO is a Single Family for sale in Chesterfield, MO, 63017. It is listed for $575,000 and features 3 beds, 4 baths, and has approximately 2,148 square feet of living space, and was originally constructed in 1967. The current price per square foot is $268. The average price per square foot for Single Family listings in Chesterfield is $236. The average listing price for Single Family in Chesterfield is $803,140. To schedule a showing of MLS#mis26039663 at 312 Diplomat Lane in Chesterfield, MO, contact your Realty Exchange agent at (314) 647-2220.

Similar Listings Nearby

broker reciprocity
MLS# MIS26034383broker reciprocity
14901 Jockey Club Drive
Chesterfield, MO

$739,900

3.6 miles away

broker reciprocity
MLS# MIS26033374broker reciprocity
394 Branchport Drive
Chesterfield, MO

$727,000

1.1 miles away

broker reciprocity
MLS# MIS26040952broker reciprocity
14632 Amberleigh Hill Court
Chesterfield, MO

$710,000

3.3 miles away

broker reciprocity
MLS# MIS26049958broker reciprocity
14761 Chesterfield Trails Drive
Chesterfield, MO

$700,000

2.7 miles away

broker reciprocity
MLS# MIS26048737broker reciprocity
14620 Timberlake Manor Court
Chesterfield, MO

$700,000

2.0 miles away

broker reciprocity
MLS# MIS26041942broker reciprocity
11330 Elzey Street
Creve Coeur, MO

$699,900

4.6 miles away

broker reciprocity
MLS# MIS26045985broker reciprocity
15234 Brightfield Manor Drive
Chesterfield, MO

$698,800

1.5 miles away

broker reciprocity
MLS# MIS26048500broker reciprocity
47 Fox Meadows Court
St Charles, MO

$695,000

4.8 miles away

broker reciprocity
MLS# MIS26043195broker reciprocity
2156 Courtleigh Lane
Chesterfield, MO

$665,000

3.5 miles away

broker reciprocity
MLS# MIS26045901broker reciprocity
1526 Candish Lane
Chesterfield, MO

$650,000

2.0 miles away

312 Diplomat Lane
Chesterfield, MO

Reset password

Enter your email address and we will send you a link to change your password.

Get started with your account

to save your favorite properties and more

Sign up with email

Get started with your account

to save your favorite properties and more

By clicking the «SIGN UP» button you agree to the Terms of Use and Privacy Policy