Commercial & Investment Real Estate Specialists
14762 Thornbird Manor Parkway Parkway
Chesterfield, MO, 63017
$649,000
3 Beds
3 Baths
2,407 SqFt
0.08 Acres
Add
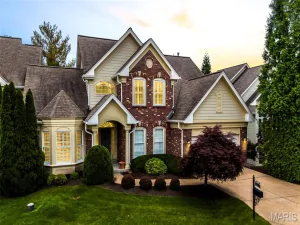
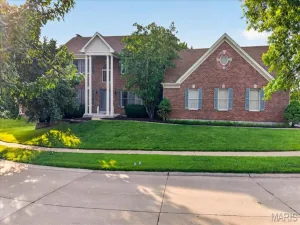
MLS #MIS26027189 image #0
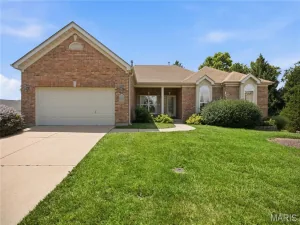
Ideally positioned corner villa, this home is filled with incredible natural light thanks to an abundance of windows—without direct views into neighboring homes. Spacious, bright, with designated living spaces, there’s plenty of room to live, work, play, and entertain.

The main-level primary suite offers everyday comfort and luxury with a spacious ensuite featuring a soaking tub, walk-in shower, double vanity, private water closet, and an oversized walk-in closet with custom built-ins.

The main level features easy-to-maintain wood and tile flooring, fresh paint throughout, vaulted ceilings, a cozy gas fireplace, and laundry room. The large sunroom provides additional living space—perfect as a sitting area, reading room, or relaxing retreat. Whether you’re enjoying your morning coffee, unwinding after a long day, or entertaining family and friends, this versatile bonus room can easily adapt to your lifestyle.

Upstairs, you’ll find two additional bedrooms, a full bath, and a versatile loft-style flex space.

Step outside to enjoy the large private deck, where the corner location provides added privacy. A spacious retractable awning offers welcome shade, making outdoor dining and relaxing comfortable throughout the warmer months.

The unfinished lower level is ready for your vision, featuring oversized egress windows, roughed-in plumbing for a future bathroom, and multiple spaces ideal for your home gym, workshop, studio, or media room.

With a recent price improvement, exceptional space throughout, and great location- this move-in-ready villa is an outstanding opportunity. Bright, spacious, and designed for comfortable everyday living, it’s ready for you to make it your own. Schedule your private showing today.

Property Details

Price:
$649,000
MLS #:
MIS26027189
Status:
Active
Beds:
3
Baths:
3
Type:
Single Family
Subtype:
Villa
Subdivision:
Nooning Tree Add Village A
Neighborhood:
167parkwaycentral
Listed Date:
May 15, 2026
Finished Sq Ft:
2,407
Lot Size:
3,485 sqft / 0.08 acres (approx)
Year Built:
2003
Traditional167 – Parkway Central167parkwaycentralNooning Tree Add Village AParkway C-2Shenandoah Valley Elem.Central MiddleParkway Central High

Ask a Question

See this Listing

Send
  

Schools

School District:
Parkway C-2
Elementary School:
Shenandoah Valley Elem.
Middle School:
Central Middle
High School:
Parkway Central High

Interior

Above Grade Finished Area
2407
Appliances
Stainless Steel Appliance(s), Electric Cooktop, Dishwasher, Disposal, Microwave, Built-In Range, Built-In Electric Range, Refrigerator
Bathrooms
2 Full Bathrooms, 1 Half Bathroom
Cooling
Ceiling Fan(s), Central Air, Electric
Fireplaces Total
1
Flooring
Carpet, Ceramic Tile, Hardwood
Heating
Forced Air, Natural Gas
Interior Features
Ceiling Fan(s), Custom Cabinetry, Dining/Living Room Combo, Double Vanity, Entrance Foyer, Granite Counters, High Ceilings, Kitchen Island, Open Floorplan, Separate Shower, Soaking Tub, Vaulted Ceiling(s), Walk-In Closet(s), Workshop/Hobby Area
Laundry Features
Laundry Room, Main Level
Levels
Two
Main Level Bedrooms
1

Exterior

Architectural Style
Traditional
Association Amenities
Association Management, Common Ground
Attached Garage YN
1
Community Features
Gated, Sidewalks, Street Lights
Construction Materials
Brick, Vinyl Siding
Exterior Features
Awning(s), Private Entrance
Garage Spaces
2
Lot Features
Adjoins Common Ground, Near Park
Parking Spots
2
Parking Total
2
Waterfront Features
Pond
Window Features
Blinds, Screens, Tilt-In Windows

Financial

HOA Fee
$480
HOA Fee Frequency
Monthly
HOA Includes
Maintenance Grounds, Maintenance Parking/Roads, Common Area Maintenance, Roof, Snow Removal
HOA Name
Villas at Nooning Tree HOA
Tax Year
2025
Taxes
$6,186

Map

Community

Subdivisions in Chesterfield

Market Summary

Current real estate data for Single Family in Chesterfield as of Jul 22, 2026
142
Single Family Listed
64
Avg DOM
245
Avg $ / SqFt
$853,814
Avg List Price

Property Summary

    Located in the Nooning Tree Add Village A subdivision, 14762 Thornbird Manor Parkway Parkway Chesterfield MO is a Single Family for sale in Chesterfield, MO, 63017. It is listed for $649,000 and features 3 beds, 3 baths, and has approximately 2,407 square feet of living space, and was originally constructed in 2003. The current price per square foot is $270. The average price per square foot for Single Family listings in Chesterfield is $245. The average listing price for Single Family in Chesterfield is $853,814. To schedule a showing of MLS#mis26027189 at 14762 Thornbird Manor Parkway Parkway in Chesterfield, MO, contact your Realty Exchange agent at (314) 647-2220.

Similar Listings Nearby

broker reciprocity
MLS# MIS26040690broker reciprocity
15920 Picardy Crest Court
Chesterfield, MO

$800,000

3.7 miles away

broker reciprocity
MLS# MIS26027582broker reciprocity
307 Calliope Place
Chesterfield, MO

$799,900

0.1 miles away

broker reciprocity
MLS# MIS26020280broker reciprocity
156 Highgrove Court
Chesterfield, MO

$799,900

4.5 miles away

broker reciprocity
MLS# MIS26014542broker reciprocity
960 Chesterfield E Parkway
Chesterfield, MO

$799,000

1.0 miles away

broker reciprocity
MLS# MIS26042010broker reciprocity
1011 Nooning Tree Drive
Chesterfield, MO

$795,000

0.3 miles away

broker reciprocity
MLS# MIS26039593broker reciprocity
314 Calliope Place
Chesterfield, MO

$795,000

0.1 miles away

broker reciprocity
MLS# MIS26039350broker reciprocity
12405 Montsouris Drive
Creve Coeur, MO

$775,000

4.1 miles away

broker reciprocity
MLS# MIS25064048broker reciprocity
138 Kendall Bluff Court
Chesterfield, MO

$765,000

0.7 miles away

broker reciprocity
MLS# MIS26046855broker reciprocity
15673 Coventry Farm Drive
Chesterfield, MO

$750,000

3.8 miles away

broker reciprocity
MLS# MIS26045110broker reciprocity
2259 Sycamore Drive
Chesterfield, MO

$749,900

3.5 miles away

14762 Thornbird Manor Parkway Parkway
Chesterfield, MO

Reset password

Enter your email address and we will send you a link to change your password.

Get started with your account

to save your favorite properties and more

Sign up with email

Get started with your account

to save your favorite properties and more

By clicking the «SIGN UP» button you agree to the Terms of Use and Privacy Policy