Commercial & Investment Real Estate Specialists
358 Ridgemeadow Drive
Chesterfield, MO, 63017
$559,000
3 Beds
3 Baths
3,448 SqFt
0.42 Acres
Add
MLS #MIS26047872 image #0
Open House Aug 09, 2026
01:00 – 03:00
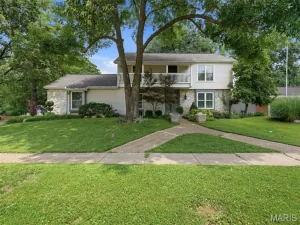
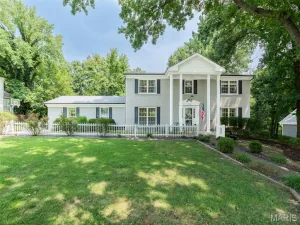
Beautifully maintained ranch offering over 3,400 square feet of finished living space in the sought-after Riverbend Estates subdivision and highly rated Parkway School District. This spacious home features an open floor plan with hardwood floors, a spacious vaulted great room filled with natural light, a formal dining room, and a kitchen featuring granite countertops, newer stainless steel appliances including double ovens, a center island with a gas cooktop and bar seating, plus abundant workspace for everyday living and entertaining.

The main level offers 3 bedrooms, 2 full bathrooms, and convenient main floor laundry, creating an ideal layout for everyday living.

Just off the main living area, an expansive composite deck spans the width of the home, overlooking the backyard and mature woods beyond. The covered patio below creates an additional outdoor living space that’s perfect for relaxing or entertaining.

The finished walkout lower level adds even more flexibility with 2 sleeping areas, a full bathroom, a spacious recreation room, and a dry bar… making it ideal for guests, multi-generational living, hobbies, a home office, or simply extra room to spread out.

Major improvements throughout the home include a newer roof, Andersen Renewal windows and doors, HVAC system, updated bathrooms, LeafFilter gutter guards, Culligan whole-house water filtration system, and much more. Transferable warranties on many of the major updates offer added value.

Conveniently located near shopping, restaurants, parks, and major highways, this move-in ready home combines generous living space, quality improvements, and an exceptional Chesterfield location. **Be sure to checkout the video**

Property Details

Price:
$559,000
MLS #:
MIS26047872
Status:
Coming Soon
Beds:
3
Baths:
3
Type:
Single Family
Subtype:
Single Family Residence
Subdivision:
River Bend Estates 6th Add
Neighborhood:
167parkwaycentral
Listed Date:
Aug 1, 2026
Finished Sq Ft:
3,448
Lot Size:
18,199 sqft / 0.42 acres (approx)
Year Built:
1967
Traditional167 – Parkway Central167parkwaycentralRiver Bend Estates 6th AddParkway C-2River Bend Elem.Central MiddleParkway Central High

Ask a Question

See this Listing

Send
  

Schools

School District:
Parkway C-2
Elementary School:
River Bend Elem.
Middle School:
Central Middle
High School:
Parkway Central High

Interior

Above Grade Finished Area
2248
Appliances
Gas Cooktop, Dishwasher, Microwave, Built-In Electric Oven, Double Oven
Bathrooms
3 Full Bathrooms
Below Grade Finished Area
1200
Cooling
Ceiling Fan(s), Electric
Fireplaces Total
1
Flooring
Carpet, Hardwood
Heating
Natural Gas
Interior Features
Bar, Breakfast Room, Built-in Features, Cathedral Ceiling(s), Ceiling Fan(s), Chandelier, Granite Counters, High Speed Internet, Kitchen Island, Open Floorplan, Pantry, Recessed Lighting, Separate Dining, Vaulted Ceiling(s), Walk-In Closet(s), Wet Bar, Workshop/Hobby Area

Laundry Features
Main Level
Levels
One
Main Level Bedrooms
3

Exterior

Architectural Style
Traditional
Association Amenities
None
Attached Garage YN
1
Construction Materials
Brick Veneer, Vinyl Siding
Exterior Features
Private Yard
Garage Spaces
2
Lot Features
Adjoins Wooded Area
Patio And Porch Features
Composite, Covered, Deck, Patio
Roof
Architectural Shingle

Financial

HOA Fee Frequency
Annually
HOA Includes
Maintenance Grounds, Maintenance Parking/Roads, Snow Removal
HOA Name
River Bend Estates
Tax Year
2025
Taxes
$5,220

Map

Community

Subdivisions in Chesterfield

Market Summary

Current real estate data for Single Family in Chesterfield as of Aug 07, 2026
137
Single Family Listed
57
Avg DOM
237
Avg $ / SqFt
$808,603
Avg List Price

Property Summary

    Located in the River Bend Estates 6th Add subdivision, 358 Ridgemeadow Drive Chesterfield MO is a Single Family for sale in Chesterfield, MO, 63017. It is listed for $559,000 and features 3 beds, 3 baths, and has approximately 3,448 square feet of living space, and was originally constructed in 1967. The current price per square foot is $162. The average price per square foot for Single Family listings in Chesterfield is $237. The average listing price for Single Family in Chesterfield is $808,603. To schedule a showing of MLS#mis26047872 at 358 Ridgemeadow Drive in Chesterfield, MO, contact your Realty Exchange agent at (314) 647-2220.

Similar Listings Nearby

broker reciprocity
MLS# MIS26049958broker reciprocity
14761 Chesterfield Trails Drive
Chesterfield, MO

$700,000

3.8 miles away

broker reciprocity
MLS# MIS26048737broker reciprocity
14620 Timberlake Manor Court
Chesterfield, MO

$700,000

3.1 miles away

broker reciprocity
MLS# MIS26041942broker reciprocity
11330 Elzey Street
Creve Coeur, MO

$699,900

4.3 miles away

broker reciprocity
MLS# MIS26048047broker reciprocity
14316 Markham Lane
Chesterfield, MO

$699,000

1.2 miles away

broker reciprocity
MLS# MIS26045985broker reciprocity
15234 Brightfield Manor Drive
Chesterfield, MO

$698,800

2.5 miles away

broker reciprocity
MLS# MIS26048500broker reciprocity
47 Fox Meadows Court
St Charles, MO

$695,000

4.2 miles away

broker reciprocity
MLS# MIS26048855broker reciprocity
1633 Willowbrooke Manors Court
Creve Coeur, MO

$685,000

4.7 miles away

broker reciprocity
MLS# MIS26040952broker reciprocity
14632 Amberleigh Hill Court
Chesterfield, MO

$680,000

4.3 miles away

broker reciprocity
MLS# MIS26043195broker reciprocity
2156 Courtleigh Lane
Chesterfield, MO

$665,000

4.6 miles away

broker reciprocity
MLS# MIS26045901broker reciprocity
1526 Candish Lane
Chesterfield, MO

$650,000

3.0 miles away

358 Ridgemeadow Drive
Chesterfield, MO

Reset password

Enter your email address and we will send you a link to change your password.

Get started with your account

to save your favorite properties and more

Sign up with email

Get started with your account

to save your favorite properties and more

By clicking the «SIGN UP» button you agree to the Terms of Use and Privacy Policy