Commercial & Investment Real Estate Specialists
14623 Kendall Ridge Drive
Chesterfield, MO, 63017
$989,900
4 Beds
3 Baths
3,664 SqFt
0.11 Acres
Add
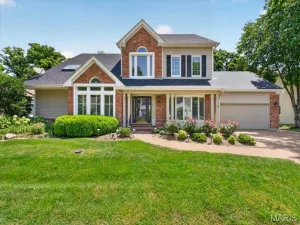
MLS #MIS26024588 image #0
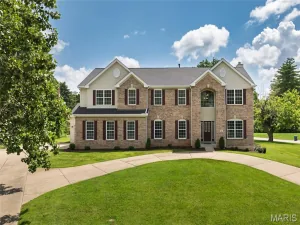
Welcome to the Villages of Kendall Bluff, a highly sought-after gated community offering low-maintenance luxury living in the heart of Chesterfield! This rare Fischer & Frichtel 4-bedroom, 2.5-bath villa showcases an open floor plan, soaring 12-foot ceilings, and a 3-car garage, equipped with a 220V outlet for charging your electric vehicle. Hand-scraped hardwood floors span most of the main level, highlighted by a dramatic great room with transom windows and a gas fireplace.
The gourmet kitchen is designed to impress with stainless steel appliances, double ovens, gas cooktop, granite countertops, breakfast bar, tile backsplash, and a generous walk-in pantry. Just off the kitchen, a screened-in porch provides the perfect spot for relaxing or entertaining. The gracious dining room is ideal for hosting gatherings, while a custom bar with wine/beverage refrigerator adds a special touch for entertaining.
The main-level primary suite features a tray ceiling and a luxury bath with dual vanities, walk-in shower, soaking tub, and walk-in closet—plus a Toto toilet with bidet and heated seat for added comfort. Bedroom two on the main level, currently used as a piano room, includes a walk-in closet and is conveniently located next to the powder room, offering excellent flexibility.
The finished walk-out lower level expands the living space with a large recreation room, two spacious bedrooms—both with walk-in closets—and a full bath. One lower-level bedroom is currently used as a home office, ideal for today’s flexible lifestyle.
Additional features include a utility sink in the laundry room, Beam central vacuum system, lawn irrigation system, and a roof replaced in fall 2022. Conveniently located near shopping, dining, and all that Chesterfield has to offer—this exceptional villa combines luxury, thoughtful upgrades, and unmatched convenience.

Property Details

Price:
$989,900
MLS #:
MIS26024588
Status:
Active
Beds:
4
Baths:
3
Type:
Single Family
Subtype:
Villa
Subdivision:
Villages Of Kendall Bluff The
Neighborhood:
167parkwaycentral
Listed Date:
Jun 8, 2026
Finished Sq Ft:
3,664
Lot Size:
4,879 sqft / 0.11 acres (approx)
Year Built:
2012
Traditional167 – Parkway Central167parkwaycentralVillages Of Kendall Bluff TheParkway C-2River Bend Elem.Central MiddleParkway Central HighTrees/woods

Ask a Question

See this Listing

Send
  

Schools

School District:
Parkway C-2
Elementary School:
River Bend Elem.
Middle School:
Central Middle
High School:
Parkway Central High

Interior

Above Grade Finished Area
2448
Appliances
Stainless Steel Appliance(s), Gas Cooktop, Dishwasher, Disposal, Exhaust Fan, Microwave, Built-In Electric Oven, Double Oven, Refrigerator, Gas Water Heater, Bar Fridge
Bathrooms
2 Full Bathrooms, 1 Half Bathroom
Below Grade Finished Area
1216
Cooling
Ceiling Fan(s), Central Air
Fireplaces Total
1
Flooring
Carpet, Hardwood
Heating
Forced Air, Natural Gas
Interior Features
Bar, Breakfast Bar, Breakfast Room, Entrance Foyer, Granite Counters, High Ceilings, High Speed Internet, Open Floorplan, Recessed Lighting, Separate Dining, Separate Shower, Soaking Tub, Walk-In Closet(s), Walk-In Pantry
Levels
One
Main Level Bedrooms
2

Exterior

Architectural Style
Traditional
Association Amenities
Association Management
Attached Garage YN
1
Construction Materials
Brick Veneer, Stone Veneer, Vinyl Siding
Garage Spaces
3
Lot Features
Adjoins Wooded Area, Sprinklers In Front
Parking Spots
3
Parking Total
3
Roof
Architectural Shingle
Security Features
Closed Circuit Camera(s), Security System Owned, Smoke Detector(s)

View
Trees/Woods

Financial

HOA Fee
$595
HOA Fee Frequency
Monthly
HOA Includes
Maintenance Grounds, Common Area Maintenance, Exterior Maintenance, Roof, Snow Removal
HOA Name
The Villages of Kendall Bluff
Tax Year
2025
Taxes
$9,247

Map

Community

Subdivisions in Chesterfield

Market Summary

Current real estate data for Single Family in Chesterfield as of Jul 21, 2026
142
Single Family Listed
65
Avg DOM
245
Avg $ / SqFt
$847,828
Avg List Price

Property Summary

    Located in the Villages Of Kendall Bluff The subdivision, 14623 Kendall Ridge Drive Chesterfield MO is a Single Family for sale in Chesterfield, MO, 63017. It is listed for $989,900 and features 4 beds, 3 baths, and has approximately 3,664 square feet of living space, and was originally constructed in 2012. The current price per square foot is $270. The average price per square foot for Single Family listings in Chesterfield is $245. The average listing price for Single Family in Chesterfield is $847,828. To schedule a showing of MLS#mis26024588 at 14623 Kendall Ridge Drive in Chesterfield, MO, contact your Realty Exchange agent at (314) 647-2220.

Similar Listings Nearby

broker reciprocity
MLS# MIS26037089broker reciprocity
15 Meadowbrook Country Club Estate
Ballwin, MO

$1,239,900

4.6 miles away

broker reciprocity
MLS# MIS26031672broker reciprocity
16643 Caulks Creek Ridge Road
Wildwood, MO

$1,200,000

4.9 miles away

broker reciprocity
MLS# MIS26043533broker reciprocity
2251 Whitby Road
Chesterfield, MO

$1,149,900

5.0 miles away

broker reciprocity
MLS# MIS26031012broker reciprocity
15875 Kettington Road
Chesterfield, MO

$1,099,900

4.9 miles away

broker reciprocity
MLS# MIS26045649broker reciprocity
12 Chasselle Lane
Creve Coeur, MO

$1,000,000

3.6 miles away

broker reciprocity
MLS# MIS26042776broker reciprocity
56 Meadowbrook Country Club Estate
Ballwin, MO

$999,999

4.6 miles away

broker reciprocity
MLS# MIS26041581broker reciprocity
1868 Stenton Path
Chesterfield, MO

$950,000

3.2 miles away

broker reciprocity
MLS# MIS24014458broker reciprocity
17421 Private Valley Lane
Chesterfield, MO

$900,000

4.9 miles away

broker reciprocity
MLS# MIS26032202broker reciprocity
16557 Baxter Forest Ridge Drive
Chesterfield, MO

$899,000

3.0 miles away

14623 Kendall Ridge Drive
Chesterfield, MO

Reset password

Enter your email address and we will send you a link to change your password.

Get started with your account

to save your favorite properties and more

Sign up with email

Get started with your account

to save your favorite properties and more

By clicking the «SIGN UP» button you agree to the Terms of Use and Privacy Policy