
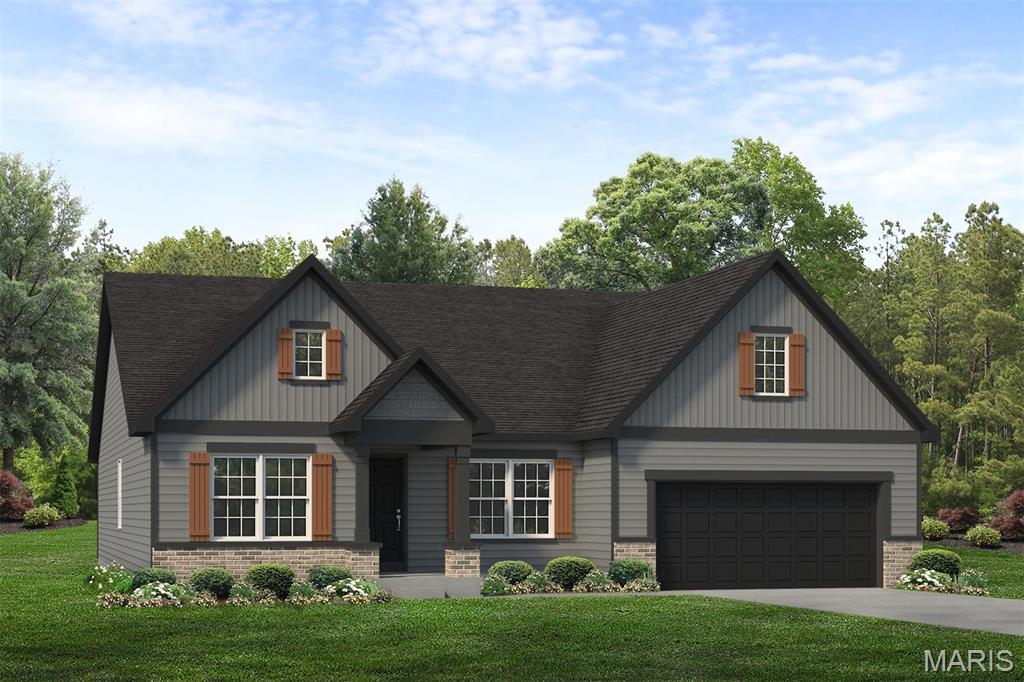
Coming soon to homesite 114 in Cottleville Trails, this customized Jefferson ranch offers 3 bedrooms, 2.5 baths, and 2,330 square feet of thoughtfully designed living space. The open-concept layout features a spacious family room with a fireplace, a beautiful kitchen with a large center island and walk-in pantry, and a breakfast room that flows out to an expanded covered porch/deck. The private owner’s suite includes an upgraded owner’s bath and a large walk-in closet. Additional highlights include two secondary bedrooms, a versatile flex room off the foyer, main-floor laundry, a family foyer with cubbies, and a 3-car garage. This home combines everyday function, open living, and outdoor space in the heart of McKelvey’s Cottleville Trails community.
Property Details
Price:
$799,798
MLS #:
MIS26038994
Status:
Active
Beds:
3
Baths:
3
Type:
Single Family
Subtype:
Single Family Residence
Subdivision:
Cottleville Trails
Neighborhood:
412francishowellcntrl
Listed Date:
Jun 18, 2026
See this Listing
Schools
School District:
Francis Howell R-III
Elementary School:
Warren Elem.
Middle School:
Saeger Middle
High School:
Francis Howell Central High
Interior
Above Grade Finished Area
2330
Appliances
Stainless Steel Appliance(s), Dishwasher, Disposal, Microwave, Other, Oven, Refrigerator
Bathrooms
2 Full Bathrooms, 1 Half Bathroom
Cooling
Central Air, Electric, ENERGY STAR Qualified Equipment, Other
Fireplaces Total
1
Heating
Forced Air, Natural Gas
Levels
One
Main Level Bedrooms
3
Exterior
Architectural Style
Contemporary, Craftsman, Other, Ranch
Association Amenities
Association Management, Common Ground, Lake, Other, Outside Management, Picnic Area, Playground, Pool, Trail(s)
Attached Garage YN
1
Community Features
Lake, Playground, Pool, Sidewalks, Street Lights, Trail(s)
Construction Materials
Attic/Crawl Hatchway(s) Insulated, Batts Insulation, Blown-In Insulation, Board & Batten Siding, Brick Veneer, Cedar, Concrete, Exterior Duct-Work is Insulated, Foam Insulation, Glass, Other, Shake Siding, Spray Foam Insulation, Stone Veneer, Vertical Siding, Vinyl Siding
Garage Spaces
3
Lot Features
Back Yard, Front Yard, Sprinklers In Front, Sprinklers In Rear
New Construction YN
1
Patio And Porch Features
Covered, Rear Porch
Financial
HOA Fee
$1,100
HOA Fee Frequency
Annually
HOA Includes
Maintenance Grounds, Common Area Maintenance, Pool Maintenance, Management, Other, Pool
HOA Name
Cottleville Trail
Map
Community
- Address1014 Santiago Trail Cottleville MO
- SubdivisionCottleville Trails
- CityCottleville
- CountySt. Charles
- Zip Code63304
Subdivisions in Cottleville
- Ashford Knoll #1
- Colonial Green
- Cottleville Trails
- Cottleville Trails #1A
- Cottleville Trails #1B
- Cottleville Trails #4A
- Cottleville Trails #4B
- Dardenne Farms #1
- Gutermuth
- Katiebrook Condo Bldg 1
- Legacy At Patriots Ridge
- Madison Park Manor
- Old Town
- PRAIRIE BLUFF
- Trails Riverwood 06
- Village at Twin Creek
- Windsor Place
Market Summary
Current real estate data for Single Family in Cottleville as of Nov 01, 2026
17
Single Family Listed
92
Avg DOM
239
Avg $ / SqFt
$665,312
Avg List Price
Property Summary
- Located in the Cottleville Trails subdivision, 1014 Santiago Trail Cottleville MO is a Single Family for sale in Cottleville, MO, 63304. It is listed for $799,798 and features 3 beds, 3 baths, and has approximately 0 square feet of living space.The average price per square foot for Single Family listings in Cottleville is $239. The average listing price for Single Family in Cottleville is $665,312. To schedule a showing of MLS#mis26038994 at 1014 Santiago Trail in Cottleville, MO, contact your Realty Exchange agent at (314) 647-2220.
Similar Listings Nearby



Copyright 2026. All rights reserved.
1014 Santiago Trail
Cottleville, MO