
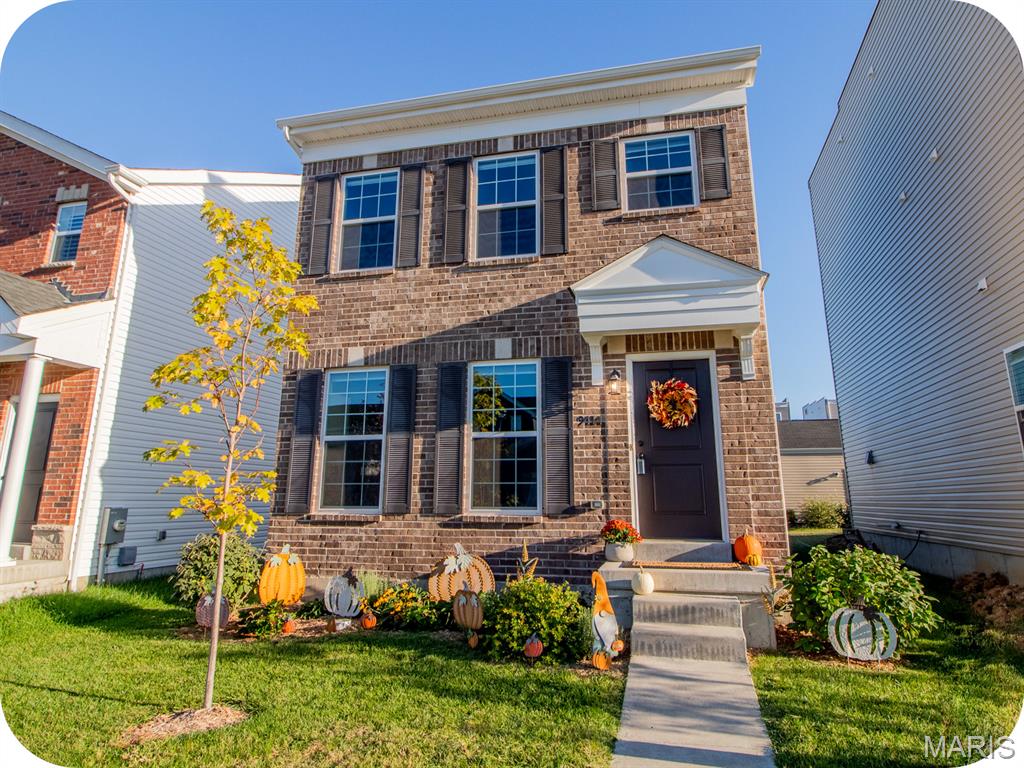
Newer construction without the wait! Built just 2.5 years ago, the roof, windows, sewer, and every major system are practically brand new, so you can move right in just in time to enjoy the holidays. Tucked in The Villages at Crestwood Crossing in the Lindbergh School District, you’re just steps away from restaurants, grocery stores, and shopping at the neighborhood entrance, and the community offers access to Grant’s Trail for walks as the leaves begin to change colors. Step inside to a main floor built for easy living and cozy gatherings. The open layout lets the kitchen, dining, and living space flow together as one, with loads of counter space and room for a large dining table in place of a traditional island, so there’s plenty of space to cook, gather, and spread out. Upstairs, the primary suite feels like a retreat with a walk-in closet and full en-suite bathroom, plus a second bedroom, full bath, and the convenience of second floor laundry. The basement has higher ceilings, an egress window, a roughed-in bath, and sump pump, perfect for adding a family room, bedroom, and bathroom down the road. Out back, the fenced-in backyard is perfect for crisp nights around a fire pit, and the detached 2-car garage adds convenience. Call your favorite Realtor today and schedule a tour so that you can be home for the holidays.
Property Details
Price:
$385,000
MLS #:
MIS26064364
Status:
Active
Beds:
2
Baths:
2
Type:
Single Family
Subtype:
Single Family Residence
Subdivision:
Villages At Crestwood Crossing The
Neighborhood:
316lindbergh
Listed Date:
Oct 6, 2026
Finished Sq Ft:
1,360
Lot Size:
3,324 sqft / 0.08 acres (approx)
Year Built:
2023
See this Listing
Schools
School District:
Lindbergh Schools
Elementary School:
Sappington Elem.
Middle School:
Truman Middle School
High School:
Lindbergh Sr. High
Interior
Above Grade Finished Area
1360
Appliances
Dishwasher, Disposal, Microwave, Gas Oven, Gas Range, Refrigerator, Washer/Dryer
Bathrooms
2 Full Bathrooms
Cooling
Ceiling Fan(s), Central Air
Heating
Forced Air
Interior Features
Ceiling Fan(s), Open Floorplan, Recessed Lighting, Walk-In Closet(s)
Laundry Features
2nd Floor
Levels
Two
Exterior
Architectural Style
Traditional
Association Amenities
Common Ground, Trail(s)
Construction Materials
Brick Veneer, Vinyl Siding
Fencing
Back Yard
Garage Spaces
2
Lot Features
Back Yard, Level
Parking Features
Detached
Financial
HOA Fee
$750
HOA Fee Frequency
Annually
HOA Includes
Maintenance Grounds
HOA Name
The Villages at Crestwood Crossing
Tax Year
2025
Taxes
$5,580
Map
Community
- Address9414 Woolworth Drive Crestwood MO
- SubdivisionVillages At Crestwood Crossing The
- CityCrestwood
- CountySt. Louis
- Zip Code63126
Subdivisions in Crestwood
- Catalina 4
- Dell Vista 2
- Gallop Place
- Huseman Haven Lt B & Grantwood Lt Pt 7
- Monterey Meadows 1st Add
- OAK RIDGE PARK
- Providence Gardens Condo
- Sturdy Estates 1
- Villages At Crestwood Crossing The
- Webster Gardens 8
- West Tower Grove Blk D Lts 5 Thru 18 &
- Yorkshire Estates 9
- Yorkshire Estates Add 3
- Yorkshire Estates West 5
Market Summary
Current real estate data for Single Family in Crestwood as of Oct 30, 2026
19
Single Family Listed
21
Avg DOM
225
Avg $ / SqFt
$367,232
Avg List Price
Property Summary
- Located in the Villages At Crestwood Crossing The subdivision, 9414 Woolworth Drive Crestwood MO is a Single Family for sale in Crestwood, MO, 63126. It is listed for $385,000 and features 2 beds, 2 baths, and has approximately 1,360 square feet of living space, and was originally constructed in 2023. The current price per square foot is $283. The average price per square foot for Single Family listings in Crestwood is $225. The average listing price for Single Family in Crestwood is $367,232. To schedule a showing of MLS#mis26064364 at 9414 Woolworth Drive in Crestwood, MO, contact your Realty Exchange agent at (314) 647-2220.
Similar Listings Nearby



Copyright 2026. All rights reserved.
9414 Woolworth Drive
Crestwood, MO