
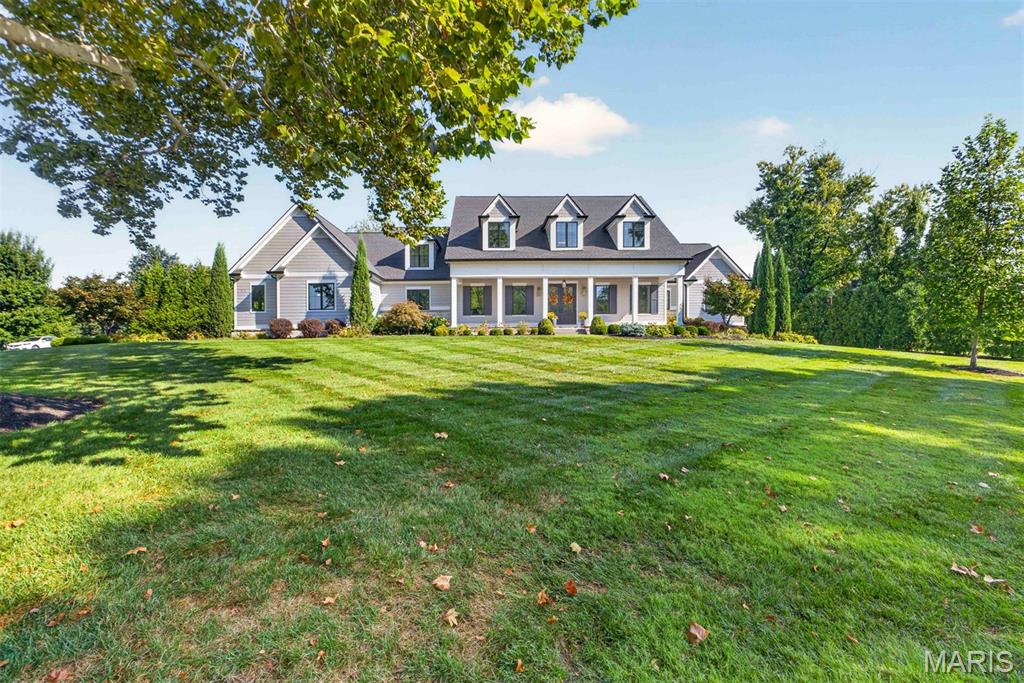
An extraordinary expression of luxury and craftsmanship, this custom 2020 residence by Jeffrey Homes offers an unparalleled lifestyle in a truly coveted neighborhood. From the moment you enter, refined finishes and thoughtful design establish an elevated sense of sophistication throughout. The spectacular chef’s kitchen features an expansive pantry and opens beautifully to a magnificent hearth room, creating an inviting setting for both everyday living and entertaining. A beautifully appointed bar adds another layer of style and refinement.
The luxurious primary suite is a private retreat, complete with a spa-inspired bath and impressive walk-in closets. Upstairs, three additional en-suite bedrooms provide comfort and privacy, along with a convenient second laundry. The finished lower level is designed for enjoyment, featuring an outstanding gym, wine cellar, spacious family room, and fifth bedroom with full bath.
Outside, sophisticated living continues with a stunning outdoor room overlooking the pool and beautifully landscaped surroundings. Impeccably designed and thoughtfully appointed, this rare offering blends timeless elegance, modern luxury, and effortless indoor-outdoor living in one of the area’s most desirable neighborhoods.
The luxurious primary suite is a private retreat, complete with a spa-inspired bath and impressive walk-in closets. Upstairs, three additional en-suite bedrooms provide comfort and privacy, along with a convenient second laundry. The finished lower level is designed for enjoyment, featuring an outstanding gym, wine cellar, spacious family room, and fifth bedroom with full bath.
Outside, sophisticated living continues with a stunning outdoor room overlooking the pool and beautifully landscaped surroundings. Impeccably designed and thoughtfully appointed, this rare offering blends timeless elegance, modern luxury, and effortless indoor-outdoor living in one of the area’s most desirable neighborhoods.
Property Details
Price:
$3,600,000
MLS #:
MIS26055798
Status:
Pending
Beds:
5
Baths:
7
Type:
Single Family
Subtype:
Single Family Residence
Subdivision:
West Ladue
Neighborhood:
151ladue
Listed Date:
Oct 6, 2026
Finished Sq Ft:
6,671
Lot Size:
36,155 sqft / 0.83 acres (approx)
Year Built:
2019
See this Listing
Schools
School District:
Ladue
Elementary School:
Spoede Elem.
Middle School:
Ladue Middle
High School:
Ladue Horton Watkins High
Interior
Above Grade Finished Area
5418
Appliances
Gas Cooktop, Dishwasher, Built-In Freezer, Humidifier, Ice Maker, Microwave, Built-In Electric Oven, Double Oven, Built-In Refrigerator, Wall Oven, Gas Water Heater
Bathrooms
5 Full Bathrooms, 2 Half Bathrooms
Below Grade Finished Area
1253
Cooling
Central Air, Zoned
Fireplaces Total
2
Heating
Forced Air, Gas, Zoned
Levels
One and One Half
Main Level Bedrooms
1
Exterior
Architectural Style
Traditional
Association Amenities
None
Construction Materials
Cement Siding, Stone
Garage Spaces
4
Lot Features
Back Yard, Level, Private
Financial
HOA Fee Frequency
Annually
HOA Includes
Common Area Maintenance
HOA Name
none
Tax Year
2025
Taxes
$27,394
Map
Community
- Address11 Spoede Lane Creve Coeur MO
- SubdivisionWest Ladue
- CityCreve Coeur
- CountySt. Louis
- Zip Code63141
Subdivisions in Creve Coeur
- Balcon Estates Sec 1
- Belle Coeur 1
- BELLERIVE ESTATES
- Bellerive Estates Add #8
- Bellerive Estates Add Six
- Briarcliff Condo
- Briarcliff Condo Bldg 11
- Briarcliff Condo Buildings 13
- Briarcliff Condominium complex
- Carlyle Two
- Carriage House Manor Condo Ph
- Cedarbrook Estates
- Chatfield Place
- Coeur De Royale Condo
- Coeur De Royale Condo Ph 2 1st
- Coeur De Royale Condo Ph 4
- Coeur De Royale Condo Ph 4 Bldg
- Coeur De Royale Condo Ph Iii
- Coeur De Royale Ph 1 Condo
- Coeur De Royale Ph 1 Condo Bldg
- Colonial Hills
- Colonial Hills Estates 2
- Country Fair Acres
- Country Forest 1
- Country View Estates
- Courtland Hall Condo
- Creve Coeur Place 2
- Fernwood
- Fernwood 1
- Lac Du Bois
- Ladue Court Villas
- Ladue Estates Units 2 & 3
- Ladue Pines 2
- Lin Capri Condo
- Maison Manor 2
- Mason Forest
- Meadowlands Sub
- Mill Crossing Condo 1
- Mosley Meadows
- Old Ballas Village Condo
- Parkway Gardens Village 1 Condo
- Pedo-Endo Condo
- Phelps Estate
- Pinehurst Estates
- Ridgemoor Forest
- Robinwood West 1
- Robinwood West 9
- Royalgate 2
- Runnymede One
- Santino Court
- Spoede Woods
- Summit Lofts A Condo The
- Tealwood
- Villa Dorado Condo
- Villas At Golfview Condo The
- Villas On Olive Condo
- Warson Square 2
- Westchester Estates 3
- Williamsburg
- Willow Brook Condo
- Woodridge Condo At Old Ballas
- Woodshire
Market Summary
Current real estate data for Single Family in Creve Coeur as of Nov 02, 2026
30
Single Family Listed
56
Avg DOM
299
Avg $ / SqFt
$1,446,517
Avg List Price
Property Summary
- Located in the West Ladue subdivision, 11 Spoede Lane Creve Coeur MO is a Single Family for sale in Creve Coeur, MO, 63141. It is listed for $3,600,000 and features 5 beds, 7 baths, and has approximately 6,671 square feet of living space, and was originally constructed in 2019. The current price per square foot is $540. The average price per square foot for Single Family listings in Creve Coeur is $299. The average listing price for Single Family in Creve Coeur is $1,446,517. To schedule a showing of MLS#mis26055798 at 11 Spoede Lane in Creve Coeur, MO, contact your Realty Exchange agent at (314) 647-2220.
Similar Listings Nearby



Copyright 2026. All rights reserved.
11 Spoede Lane
Creve Coeur, MO