Above Grade Finished Area
2096
Bathrooms
2 Full Bathrooms, 1 Half Bathroom
Below Grade Finished Area
800
Cooling
Attic Fan, Ceiling Fan(s), Central Air
Flooring
Carpet, Ceramic Tile, Marble, Wood
Interior Features
Built-in Features, Ceiling Fan(s), Crown Molding, Custom Cabinetry, Entrance Foyer, Kitchen Island, Separate Dining, Shower, Special Millwork, Walk-In Closet(s), Workshop/Hobby Area
Laundry Features
In Basement
Architectural Style
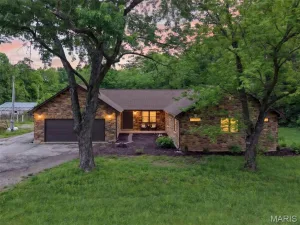
Traditional
Association Amenities
None
Building Features
Basement, Bathrooms
Construction Materials
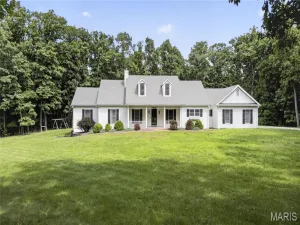
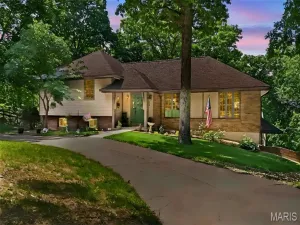
Vinyl Siding
Lot Features
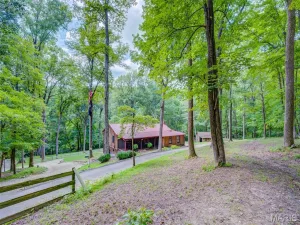
Adjoins Government Land, Adjoins Wooded Area, Agricultural, Back Yard, Cul-De-Sac, Front Yard, Garden, Gentle Sloping, Landscaped, Many Trees, Pasture, Suitable for Horses
Other Structures
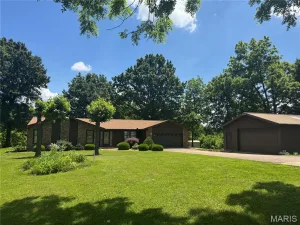
Barn(s), Stable(s), Workshop
Parking Features
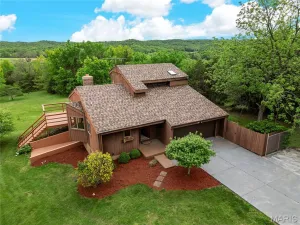
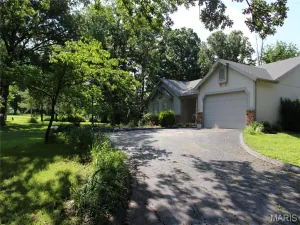
Concrete, Driveway, Garage, Garage Door Opener, Garage Faces Side, Parking Pad, Private, Workshop in Garage
Patio And Porch Features
Covered, Deck, Front Porch, Patio
Roof
Architectural Shingle