
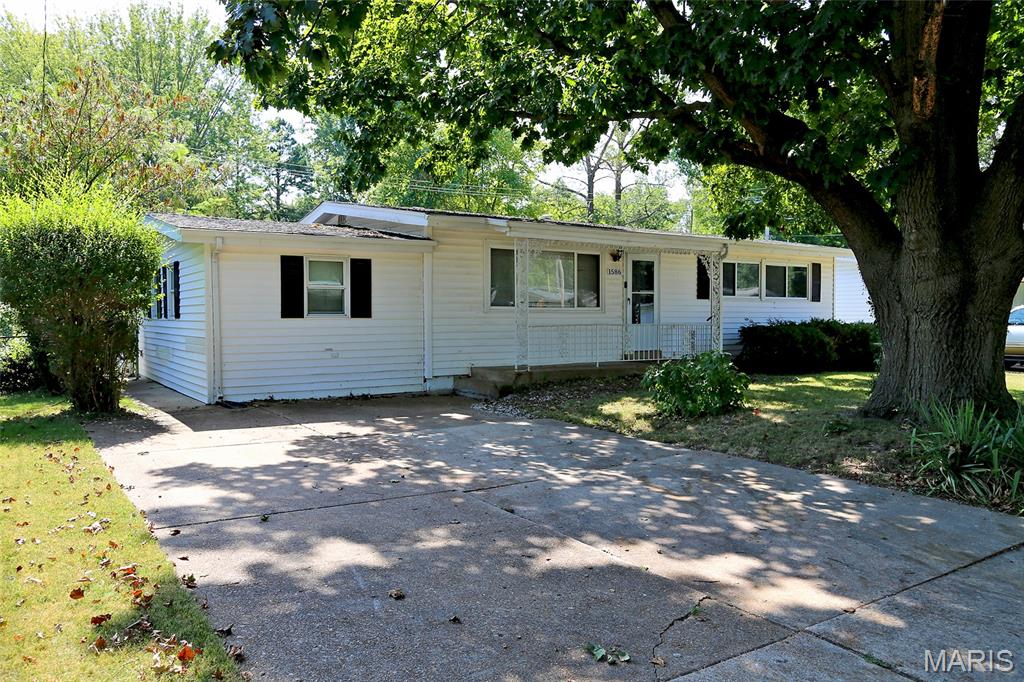
AS-IS condition, Generous 1236 sq ft ranch, main floor family room, 3 bedrooms, big kitchen, vinyl sided exterior for low maintenance, thermal windows, unfinished basement, Schuermann built. Convenient location close to hwy access, shopping SLCC College, elementary school, bus stops.
Property Details
Price:
$129,000
MLS #:
MIS26061160
Status:
Active
Beds:
3
Baths:
1
Type:
Single Family
Subtype:
Single Family Residence
Subdivision:
Northland Hills 4 2
Neighborhood:
31riverviewgardens
Listed Date:
Sep 24, 2026
Finished Sq Ft:
1,326
Lot Size:
6,299 sqft / 0.14 acres (approx)
Year Built:
1958
See this Listing
Schools
School District:
Riverview Gardens
Elementary School:
Lemasters Elem.
Middle School:
Westview Middle
High School:
Riverview Gardens Sr. High
Interior
Above Grade Finished Area
1326
Appliances
Dishwasher, Range Hood, Free-Standing Gas Range, Gas Water Heater
Bathrooms
1 Full Bathroom
Cooling
Central Air, Electric
Fireplaces Total
1
Flooring
Wood
Heating
Forced Air
Interior Features
Beamed Ceilings, Eat-in Kitchen
Laundry Features
In Basement
Levels
One
Main Level Bedrooms
3
Exterior
Architectural Style
Ranch
Building Features
Basement, Patio
Construction Materials
Vinyl Siding
Fencing
Chain Link
Lot Features
Level, Near Public Transit
Parking Features
Concrete, No Garage
Parking Spots
4
Parking Total
4
Patio And Porch Features
Covered
Roof
Asbestos Shingle
Financial
Tax Year
2025
Taxes
$2,219
Map
Community
- Address1586 Champlin Drive Dellwood MO
- SubdivisionNorthland Hills 4 2
- CityDellwood
- CountySt. Louis
- Zip Code63136
Subdivisions in Dellwood
Market Summary
Current real estate data for Single Family in Dellwood as of Nov 01, 2026
16
Single Family Listed
85
Avg DOM
103
Avg $ / SqFt
$124,730
Avg List Price
Property Summary
- Located in the Northland Hills 4 2 subdivision, 1586 Champlin Drive Dellwood MO is a Single Family for sale in Dellwood, MO, 63136. It is listed for $129,000 and features 3 beds, 1 baths, and has approximately 1,326 square feet of living space, and was originally constructed in 1958. The current price per square foot is $97. The average price per square foot for Single Family listings in Dellwood is $103. The average listing price for Single Family in Dellwood is $124,730. To schedule a showing of MLS#mis26061160 at 1586 Champlin Drive in Dellwood, MO, contact your Realty Exchange agent at (314) 647-2220.
Similar Listings Nearby



Copyright 2026. All rights reserved.
1586 Champlin Drive
Dellwood, MO