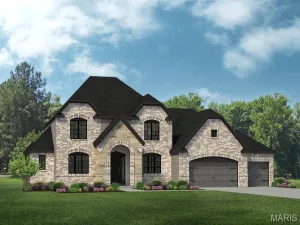
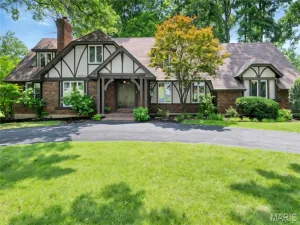
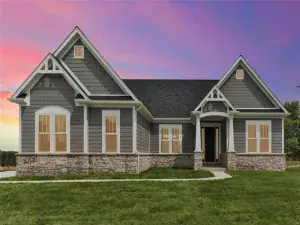
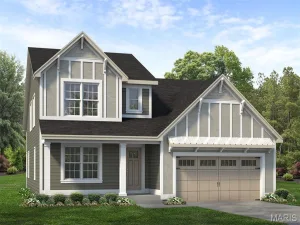
Above Grade Finished Area
3447
Appliances
Electric Cooktop, Dishwasher, Double Oven, Refrigerator
Bathrooms
4 Full Bathrooms, 1 Half Bathroom
Below Grade Finished Area
1518
Cooling
Ceiling Fan(s), Central Air
Flooring
Carpet, Ceramic Tile, Laminate
Interior Features
Breakfast Room, Ceiling Fan(s), Central Vacuum, Double Vanity, Entrance Foyer, Granite Counters, High Ceilings, High Speed Internet, In-Law Floorplan, Kitchen Island, Open Floorplan, Separate Dining, Separate Shower, Soaking Tub, Walk-In Closet(s), Walk-In Pantry, Wet Bar
Laundry Features
Lower Level, Main Level
Architectural Style
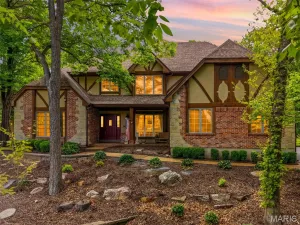
Traditional
Association Amenities
None
Construction Materials
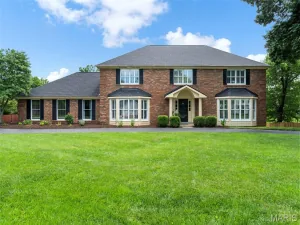
Brick, HardiPlank Type, Masonite
Fencing
Back Yard, Fenced, Gate
Lot Features
Back Yard, Landscaped, Sprinklers In Front, Sprinklers In Rear
Parking Features
Attached, Concrete, Direct Access, Garage Door Opener, Garage Faces Side, Oversized
Patio And Porch Features
Composite, Covered, Deck, Front Porch, Patio, Rear Porch, Screened
Roof
Architectural Shingle
Window Features
Blinds, Insulated Windows, Stained Glass