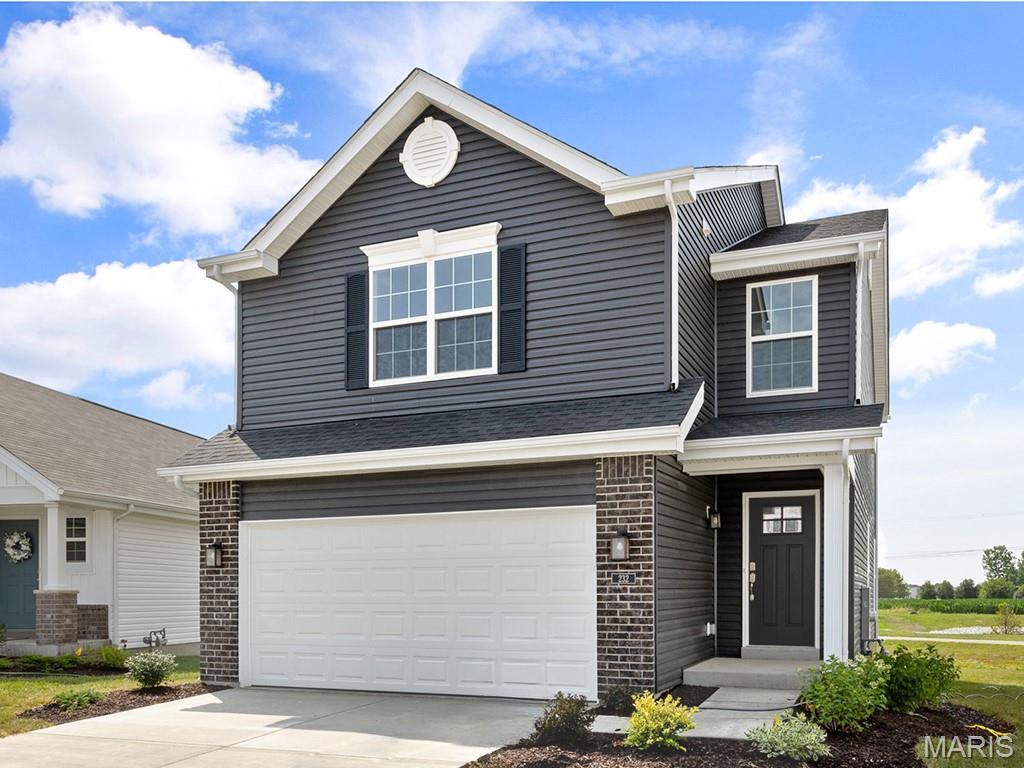
Pre-Construction.TO-BE-BUILT floor plan ready to personalize into your dream home! LIST PRICE is for a 2BR, 2BA and PHOTOS are for 3BR, 2BA Burlington 2 -story.Perfect home for first-time homebuyers or those looking to downsize! Pricing varies depending on interior/exterior selections.This home features an open floorplan with a living room that flows to the kitchen and dining area. Plenty of cabinetry, plus optional breakfast bar for additional seating.The master suite includes a large walk-in closet & private bathroom.The Burlington includes 2 car garage, soffits & fascia & much more! Additional choices include 2-bedroom plan, 2nd floor laundry, luxury master bath, and bay windows.Regal Pines is a premier new home community in Ellisville, blending versatile floor plans with scenic green spaces and everyday convenience.Enjoy peace of mind with McBride Homes’ 10 year builders warranty and incredible customer service! Display photos shown.
Property Details
Price:
$429,900
MLS #:
MIS26064089
Status:
Active
Beds:
3
Baths:
2
Type:
Single Family
Subtype:
Single Family Residence
Subdivision:
Regal Pines Meadows
Neighborhood:
348marquette
Listed Date:
Oct 5, 2026
Finished Sq Ft:
1,566
TraditionalNewconstruction348 – Marquette348marquetteRegal Pines MeadowsRockwood R-viEllisville Elem.Crestview MiddleMarquette Sr. High
Located in the Regal Pines Meadows subdivision, 2 Burlington at Regal Pines Meadows Ellisville MO is a Single Family for sale in Ellisville, MO, 63021. It is listed for $429,900 and features 3 beds, 2 baths, and has approximately 1,566 square feet of living space.The current price per square foot is $275. The average price per square foot for Single Family listings in Ellisville is $218. The average listing price for Single Family in Ellisville is $539,417. To schedule a showing of MLS#mis26064089 at 2 Burlington at Regal Pines Meadows in Ellisville, MO, contact your Realty Exchange agent at (314) 647-2220.
Courtesy of ListWithFreedom.com Inc. Disclaimer: Based on information submitted to the MLS GRID as of Nov-15-2026 2:37:58 am. All data is obtained from various sources and may not have been verified by broker or MLS GRID. Supplied Open House Information is subject to change without notice. All information should be independently reviewed and verified for accuracy. Properties may or may not be listed by the office/agent presenting the information.