Commercial & Investment Real Estate Specialists
126 Hilltop Trail
Eureka, MO, 63025
$215,000
3 Beds
3 Baths
1,393 SqFt
2.37 Acres
Add
MLS #MIS26047168 image #0
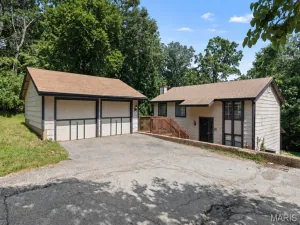
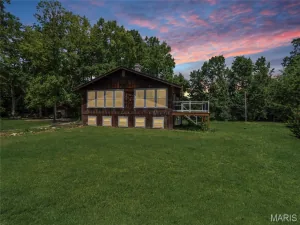
Opportunities like this don’t come around often. Tucked among mature trees, in a sought-after neighborhood, this architecturally striking contemporary home offers soaring ceilings, exposed beams, dramatic walls of glass, an open loft, and a layout designed to bring the outdoors in.
The home is ready for a complete cosmetic renovation, giving the next owner the chance to create a truly custom masterpiece instead of paying for someone else’s design choices. With its exceptional architecture, abundant natural light, and timeless contemporary style, the hard part is already here—the vision is yours to bring to life.
Whether you’re an architecture enthusiast, an investor, or someone searching for a forever home unlike anything else on the market, this is a rare opportunity to restore an incredible property to its full potential. Home being Sold As IS, Seller to make no repairs or remedies.

Property Details

Price:
$215,000
MLS #:
MIS26047168
Status:
Pending
Beds:
3
Baths:
3
Type:
Single Family
Subtype:
Single Family Residence
Subdivision:
Hoene Spgs Add 12
Neighborhood:
392northwest
Listed Date:
Jul 23, 2026
Finished Sq Ft:
1,393
Lot Size:
103,107 sqft / 2.37 acres (approx)
Year Built:
1976
Contemporary392 – Northwest392northwestHoene Spgs Add 12Northwest R-iCedar Springs Elem.Northwest Valley SchoolNorthwest HighTrees/woods

Ask a Question

See this Listing

Send
  

Schools

School District:
Northwest R-I
Elementary School:
Cedar Springs Elem.
Middle School:
Northwest Valley School
High School:
Northwest High

Interior

Above Grade Finished Area
1393
Appliances
Water Heater
Bathrooms
2 Full Bathrooms, 1 Half Bathroom
Cooling
Central Air
Fireplaces Total
1
Flooring
None
Heating
Electric
Interior Features
Bar, Beamed Ceilings, Natural Woodwork, Shower, Vaulted Ceiling(s)
Laundry Features
In Basement
Levels
Multi/Split
Main Level Bedrooms
1

Exterior

Architectural Style
Contemporary
Association Amenities
None
Attached Garage YN
1
Building Features
Basement, Bathrooms, Patio, Wi-Fi
Construction Materials
Brick, Wood Siding
Exterior Features
Awning(s), Balcony
Garage Spaces
2
Lot Features
Adjoins Wooded Area, Heavy Woods
Parking Features
Additional Parking, Attached, Garage Faces Side
Patio And Porch Features
Enclosed, Front Porch, Glass Enclosed, Patio, Porch, Screened, Side Porch

View
Trees/Woods

Financial

HOA Fee
$405
HOA Fee Frequency
Annually
HOA Includes
Maintenance Parking/Roads, Common Area Maintenance, Snow Removal
HOA Name
Hoene Springs Association
Tax Year
2025
Taxes
$2,040

Map

Community

Subdivisions in Eureka

Market Summary

Current real estate data for Single Family in Eureka as of Aug 07, 2026
93
Single Family Listed
98
Avg DOM
195
Avg $ / SqFt
$507,404
Avg List Price

Property Summary

    Located in the Hoene Spgs Add 12 subdivision, 126 Hilltop Trail Eureka MO is a Single Family for sale in Eureka, MO, 63025. It is listed for $215,000 and features 3 beds, 3 baths, and has approximately 1,393 square feet of living space, and was originally constructed in 1976. The current price per square foot is $154. The average price per square foot for Single Family listings in Eureka is $195. The average listing price for Single Family in Eureka is $507,404. To schedule a showing of MLS#mis26047168 at 126 Hilltop Trail in Eureka, MO, contact your Realty Exchange agent at (314) 647-2220.

Similar Listings Nearby

broker reciprocity
MLS# MIS26042078broker reciprocity
502 Hill Drive
Eureka, MO

$239,000

4.0 miles away

broker reciprocity
MLS# MIS26048258broker reciprocity
310 Heyden Drive
Eureka, MO

$219,900

4.0 miles away

broker reciprocity
MLS# MIS26043676broker reciprocity
19 Muir Street
Eureka, MO

$199,900

4.9 miles away

broker reciprocity
MLS# MIS26045044broker reciprocity
71 Shady Oaks Drive
Eureka, MO

$159,900

0.7 miles away

126 Hilltop Trail
Eureka, MO

Reset password

Enter your email address and we will send you a link to change your password.

Get started with your account

to save your favorite properties and more

Sign up with email

Get started with your account

to save your favorite properties and more

By clicking the «SIGN UP» button you agree to the Terms of Use and Privacy Policy