Commercial & Investment Real Estate Specialists
222 Pevely Farms Drive
Eureka, MO, 63025
$1,290,000
6 Beds
5 Baths
5,212 SqFt
1.19 Acres
Add
MLS #MIS26048709 image #0
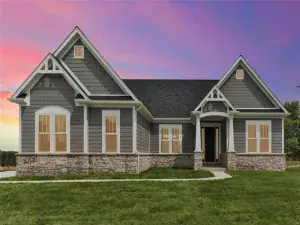
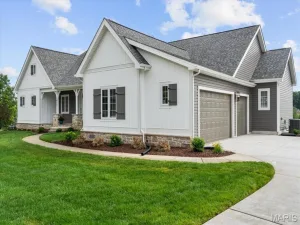
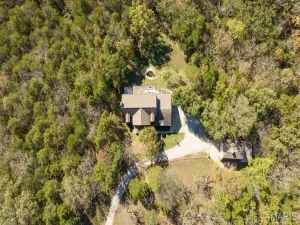
Just under 5 years young…this spectacular home is located in the Gated Community of Pevely Farms. This gem is situated on a premium 1.19-acre private lot with mature trees to capture the serenity that nature has to offer. Conveniently located for shopping needs however, just far enough outside of the hustle and bustle of city living for that calming escape. Above grade sq. ft. consists of 3716 sq. ft. SPECTACULAR finished lower level offers over 1500 sq. ft. additional living space. As you enter the two story foyer, you will take notice of the tasteful contemporary/modern feel this home has to offer. 6 bedrooms (could easily be 8), 4 1/2 bath.
Multiple home office/flex spaces to choose from. Seriously no place like home once you see the large open-concept great room and kitchen layout. Soaring ceilings capturing loads of natural light along with tasteful modern light fixtures. This is a foodie’s dream kitchen – huge custom granite kitchen island (approximately 12’ x 12′), sub zero refrigerator, double ovens, gas cooktop, walk in pantry, loads of countertop and cabinet space. On the remaining main floor you will find, primary suite with bath en suite – double sinks, separate shower, soaking tub and large walk in closet. There is a front room den and another main floor bedroom that could be used as a nursery, playroom, craft room, office, etc. Main floor laundry room and a dedicated mudroom coming off the 3 car garage with epoxy flooring and hexagon lighting. Upstairs offers 3 more bedrooms, a bonus room and 2 full baths. Wait for it- HELLO Lower Level!!! Finished, walk out lower level with high-gloss metallic epoxy-style flooring, custom backlit onyx/quartzite-style bar with seating, Italian granite, textured walls, fireplace, dedicated home gym/wellness space with sauna, modern full bath and legal bedroom with egress window. Check out the hot tub for your relaxation. Outdoor cooking on the deck overlooking this private retreat is a dream come true. I know there is one question you all are asking… Can you put a pool in? HECK YES YOU CAN! There is an option for home to be purchased fully furnished for a turnkey relocation.

Property Details

Price:
$1,290,000
MLS #:
MIS26048709
Status:
Active
Beds:
6
Baths:
5
Type:
Single Family
Subtype:
Single Family Residence
Subdivision:
Pevely Farms Ph Iii-D
Neighborhood:
346eureka
Listed Date:
Jul 30, 2026
Finished Sq Ft:
5,212
Lot Size:
51,706 sqft / 1.19 acres (approx)
Year Built:
2021
Traditional346 – Eureka346eurekaPevely Farms Ph Iii-dRockwood R-viBlevins Elem.Lasalle Springs MiddleEureka Sr. High

Ask a Question

See this Listing

Send
  

Schools

School District:
Rockwood R-VI
Elementary School:
Blevins Elem.
Middle School:
Lasalle Springs Middle
High School:
Eureka Sr. High

Interior

Above Grade Finished Area
3716
Appliances
Gas Cooktop, Dishwasher, Disposal, Exhaust Fan, Ice Maker, Microwave, Built-In Electric Oven, Double Oven, Refrigerator, Washer/Dryer, Gas Water Heater, Bar Fridge
Bathrooms
4 Full Bathrooms, 1 Half Bathroom
Below Grade Finished Area
1500
Cooling
Ceiling Fan(s), Central Air, Dual
Fireplaces Total
2
Heating
Forced Air
Interior Features
Bar, Breakfast Bar, Butler Pantry, Cathedral Ceiling(s), Ceiling Fan(s), Double Vanity, Eat-in Kitchen, Kitchen Island, Open Floorplan, Recessed Lighting, Separate Shower, Soaking Tub, Two Story Entrance Foyer, Walk-In Closet(s), Walk-In Pantry
Laundry Features
Main Level
Levels
One and One Half
Main Level Bedrooms
2

Exterior

Architectural Style
Traditional
Association Amenities
None
Attached Garage YN
1
Construction Materials
Stone Veneer, Vinyl Siding
Exterior Features
Private Yard
Fencing
Back Yard, Fenced
Garage Spaces
3
Lot Features
Adjoins Wooded Area, Near Golf Course, Private
Patio And Porch Features
Covered, Deck, Front Porch, Patio
Roof
Architectural Shingle


Financial

HOA Fee
$1,150
HOA Fee Frequency
Annually
HOA Includes
Maintenance Parking/Roads, Common Area Maintenance, Sewer, Trash
HOA Name
Pevely Farms
Tax Year
2025
Taxes
$9,631

Map

Community

Subdivisions in Eureka

Market Summary

Current real estate data for Single Family in Eureka as of Aug 06, 2026
94
Single Family Listed
96
Avg DOM
195
Avg $ / SqFt
$506,368
Avg List Price

Property Summary

    Located in the Pevely Farms Ph Iii-D subdivision, 222 Pevely Farms Drive Eureka MO is a Single Family for sale in Eureka, MO, 63025. It is listed for $1,290,000 and features 6 beds, 5 baths, and has approximately 5,212 square feet of living space, and was originally constructed in 2021. The current price per square foot is $248. The average price per square foot for Single Family listings in Eureka is $195. The average listing price for Single Family in Eureka is $506,368. To schedule a showing of MLS#mis26048709 at 222 Pevely Farms Drive in Eureka, MO, contact your Realty Exchange agent at (314) 647-2220.

Similar Listings Nearby

broker reciprocity
MLS# MIS26027799broker reciprocity
1602 Wolf Trail Road
Wildwood, MO

$1,599,000

2.0 miles away

broker reciprocity
MLS# MIS26010611broker reciprocity
96 High Trails
Eureka, MO

$1,399,000

4.8 miles away

broker reciprocity
MLS# MIS26005237broker reciprocity
316 Barn Side Lane
Eureka, MO

$1,296,000

0.2 miles away

broker reciprocity
MLS# MIS26045182broker reciprocity
1A Rockwood Forest View
Wildwood, MO

$1,095,999

2.7 miles away

broker reciprocity
MLS# MIS23068474broker reciprocity
2632 CENTER Avenue
Wildwood, MO

$999,000

4.5 miles away

broker reciprocity
MLS# MIS25075392broker reciprocity
412 Parkview Lane
Eureka, MO

$935,000

3.7 miles away

broker reciprocity
MLS# MIS26043033broker reciprocity
1075 Eureka Road
Eureka, MO

$925,000

3.4 miles away

broker reciprocity
MLS# MIS26007605broker reciprocity
2424 Eatherton Road
Wildwood, MO

$925,000

4.8 miles away

222 Pevely Farms Drive
Eureka, MO

Reset password

Enter your email address and we will send you a link to change your password.

Get started with your account

to save your favorite properties and more

Sign up with email

Get started with your account

to save your favorite properties and more

By clicking the «SIGN UP» button you agree to the Terms of Use and Privacy Policy