
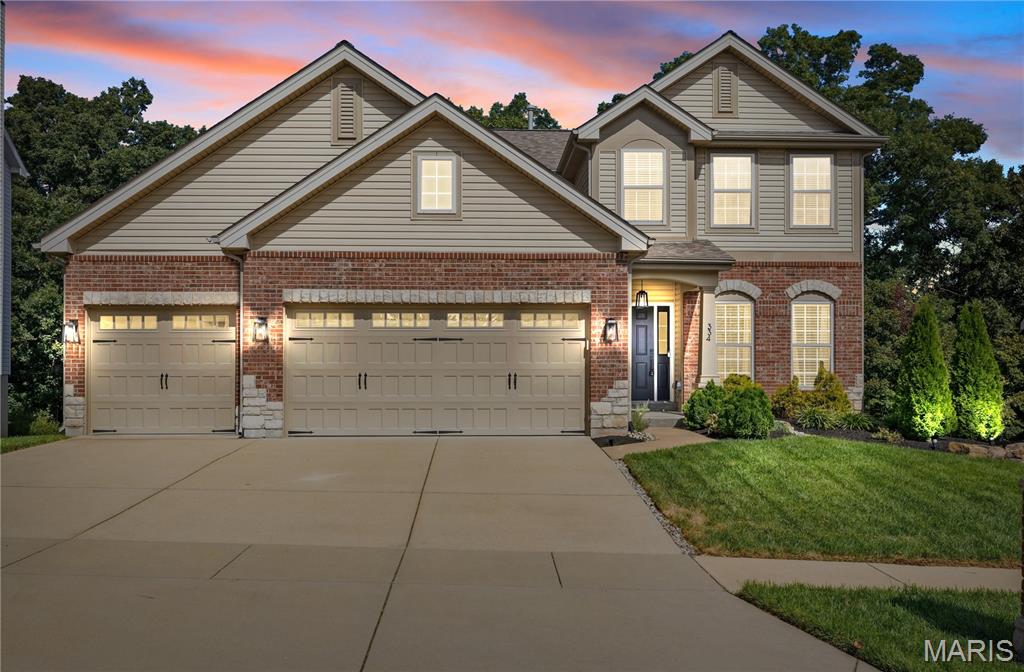
THIS is why people want to live in The Legends. A beautiful home, an incredible wooded backdrop, and a neighborhood that has long been one of Eureka’s most recognizable places to call home. Welcome to 334 Palisades Ridge Court, located in The Palisades at The Legends.
This custom-built home is filled with hand-selected designer details, including 9′ ceilings, arched doorways, hand-scraped hardwood flooring, crown molding, and beautiful architectural finishes throughout. From the moment you arrive, the brick-and-stone exterior and three-car garage set the tone for what’s inside.
Step through the front door and you’ll quickly see where this home separates itself from the others. The family room is anchored by a show-stopping, floor-to-ceiling stone-surround wood-burning fireplace, beautifully framed by custom arched built-ins. Recessed lighting and abundant windows fill the room with natural light while showcasing the peaceful, tree-lined views of the private backyard.
The impeccably designed kitchen is equally impressive, featuring an oversized 7 foot center island, rich staggered cabinetry with crown molding, pull-out trays, pots-and-pan drawers, premium granite countertops, stainless steel appliances, a gas range, and a generously sized walk-in pantry.
Just outside, the living space continues onto an elegant Timbe rTech maintenance-free deck, added in 2019, with striking black railing and hard-wired ambient lighting. Whether you’re entertaining or simply enjoying a quiet evening, the wooded backdrop makes this space something special.
The private dining room is ready for holidays and dinner parties, while the main-floor office offers flexibility as a dedicated workspace or additional living area. A spacious laundry room and powder room complete the main level.
An ornate staircase leads upstairs to a primary suite that feels like its own private escape. Vaulted ceilings create an airy feel, while the enormous walk-in closet provides exceptional storage. The spacious primary bath features an adult-height vanity with granite countertops and dual sinks, plus an oversized tiled shower.
Three additional generously sized bedrooms each feature their own walk-in closet. The beautifully updated hall bath continues the upscale finishes with a stunning dual-sink vanity, quartz countertops, and a deep soaking tub.
Then head downstairs, because this is much more than just a finished basement. Movie nights and game days have their own theater-style seating, while the custom bar and dedicated gym make this level just as impressive for entertaining. The built-in custom bar has a stone backsplash and quartz counters and it houses both a wine cooler with red & white temperature zones + a beverage cooler. A fifth bedroom and full bath provide an ideal setup for overnight guests, extended family, or anyone wanting a little extra privacy. Top this off with a reverse osmosis water purification system that can stay!
And you don’t have to sacrifice storage to get all that additional living space. A huge unfinished storage room gives you plenty of room for everything you want tucked away.
Step directly outside to the expansive patio and take in the wooded surroundings that make this property feel so private.
Five bedrooms. Three-and-a-half baths. Three-car garage. Finished walk-out lower level. Home office. Theater area. Custom bar. Gym. Huge deck and patio. Wooded views. New Roof in 2024!!!
And, of course, The Legends and all of its amenities—plus the sought-after Palisades location near the neighborhood entrance, giving you quick and convenient access to Highway 109.
This isn’t simply a house in The Legends. This is the kind of home that explains why people want to live here.
This custom-built home is filled with hand-selected designer details, including 9′ ceilings, arched doorways, hand-scraped hardwood flooring, crown molding, and beautiful architectural finishes throughout. From the moment you arrive, the brick-and-stone exterior and three-car garage set the tone for what’s inside.
Step through the front door and you’ll quickly see where this home separates itself from the others. The family room is anchored by a show-stopping, floor-to-ceiling stone-surround wood-burning fireplace, beautifully framed by custom arched built-ins. Recessed lighting and abundant windows fill the room with natural light while showcasing the peaceful, tree-lined views of the private backyard.
The impeccably designed kitchen is equally impressive, featuring an oversized 7 foot center island, rich staggered cabinetry with crown molding, pull-out trays, pots-and-pan drawers, premium granite countertops, stainless steel appliances, a gas range, and a generously sized walk-in pantry.
Just outside, the living space continues onto an elegant Timbe rTech maintenance-free deck, added in 2019, with striking black railing and hard-wired ambient lighting. Whether you’re entertaining or simply enjoying a quiet evening, the wooded backdrop makes this space something special.
The private dining room is ready for holidays and dinner parties, while the main-floor office offers flexibility as a dedicated workspace or additional living area. A spacious laundry room and powder room complete the main level.
An ornate staircase leads upstairs to a primary suite that feels like its own private escape. Vaulted ceilings create an airy feel, while the enormous walk-in closet provides exceptional storage. The spacious primary bath features an adult-height vanity with granite countertops and dual sinks, plus an oversized tiled shower.
Three additional generously sized bedrooms each feature their own walk-in closet. The beautifully updated hall bath continues the upscale finishes with a stunning dual-sink vanity, quartz countertops, and a deep soaking tub.
Then head downstairs, because this is much more than just a finished basement. Movie nights and game days have their own theater-style seating, while the custom bar and dedicated gym make this level just as impressive for entertaining. The built-in custom bar has a stone backsplash and quartz counters and it houses both a wine cooler with red & white temperature zones + a beverage cooler. A fifth bedroom and full bath provide an ideal setup for overnight guests, extended family, or anyone wanting a little extra privacy. Top this off with a reverse osmosis water purification system that can stay!
And you don’t have to sacrifice storage to get all that additional living space. A huge unfinished storage room gives you plenty of room for everything you want tucked away.
Step directly outside to the expansive patio and take in the wooded surroundings that make this property feel so private.
Five bedrooms. Three-and-a-half baths. Three-car garage. Finished walk-out lower level. Home office. Theater area. Custom bar. Gym. Huge deck and patio. Wooded views. New Roof in 2024!!!
And, of course, The Legends and all of its amenities—plus the sought-after Palisades location near the neighborhood entrance, giving you quick and convenient access to Highway 109.
This isn’t simply a house in The Legends. This is the kind of home that explains why people want to live here.
Property Details
Price:
$625,000
MLS #:
MIS26063340
Status:
Pending
Beds:
5
Baths:
4
Type:
Single Family
Subtype:
Single Family Residence
Subdivision:
The Palisades
Neighborhood:
346eureka
Listed Date:
Oct 9, 2026
Finished Sq Ft:
3,880
Lot Size:
9,583 sqft / 0.22 acres (approx)
Year Built:
2015
See this Listing
Schools
School District:
Rockwood R-VI
Elementary School:
Geggie Elem.
Middle School:
Lasalle Springs Middle
High School:
Eureka Sr. High
Interior
Above Grade Finished Area
2730
Appliances
Dishwasher, Microwave, Oven, Range
Bathrooms
3 Full Bathrooms, 1 Half Bathroom
Below Grade Finished Area
1150
Cooling
Ceiling Fan(s), Central Air, Electric
Fireplaces Total
1
Flooring
Ceramic Tile, Hardwood, Laminate
Heating
Forced Air, Natural Gas
Interior Features
Bar, Ceiling Fan(s), Double Vanity, Kitchen Island, Pantry, Recessed Lighting, Separate Dining, Shower, Tub, Walk-In Closet(s)
Laundry Features
Electric Dryer Hookup, Laundry Room, Main Level
Levels
Two
Exterior
Architectural Style
Traditional
Association Amenities
Clubhouse, Pool, Tennis Court(s)
Attached Garage YN
1
Community Features
Clubhouse, Golf
Construction Materials
Brick Veneer, Vinyl Siding
Garage Spaces
3
Lot Features
Other
Parking Features
Driveway, Garage
Parking Spots
3
Parking Total
3
Patio And Porch Features
Deck
Roof
Architectural Shingle
View
Trees/Woods
Financial
HOA Fee
$1,050
HOA Fee Frequency
Annually
HOA Includes
Clubhouse, Maintenance Grounds, Other, Pool, Snow Removal
HOA Name
The Legends
Tax Year
2025
Taxes
$7,546
Map
Community
- Address334 Palisades Ridge Court Eureka MO
- SubdivisionThe Palisades
- CityEureka
- CountySt. Louis
- Zip Code63025
Subdivisions in Eureka
- Allenton
- Arbors Of Rockwood Four The
- Arbors Of Rockwood One The
- Arbors Of Rockwood Six The
- Arbors Of Rockwood Three The
- Ashton Woods One
- Ashton Woods Two-Plat Two A Amd
- Augustine Heights 3
- Beard Village Hilltop Village 5
- Bluffs/Hoene Spgs 1
- Calvin M Christy
- Crescent Bluff
- Deer Run Estates & Lusser Tr Sub
- Deerpath
- Deerpath 1
- Emerald Forest Five
- Enderbush Estates
- Estates At Hunters Green The
- Estates at Windswept Farms
- Estates at Windswept Farms 227C
- Estates at Windswept Farms 279
- Estates at Windswept Farms 468
- Eureka
- Eureka Gardens
- Eureka Heights
- Fleers 2nd Add
- Forest Bluff
- Forest Hills West 2
- Forests Of Hilltop Village Two
- Fox Run 117
- Fox Run 147
- Fox Run 151
- Fox Run 159
- Fox Run 160
- Fox Run 178
- Grand View Ridge Two
- Grandview Ridge One
- Harveys Lane Lts A
- Hawkins Point
- Hilltop Village Estates 3
- Hilltop Villages 3 Amdt 1
- Hoene Spgs Add
- Hoene Spgs Add 08
- Hunters Green Nine
- Hunters Green Six
- Louis Courtois Tr
- Louis Robert
- Meadowbrook Valley Estates
- Palisades The
- Parker Enterprises
- Pevely Farms
- Pevely Farms Ph One
- Pleasant Valley
- Polo Enclave 94
- Polo Estates 71
- Polo Grounds
- Polo Grounds Estates 14
- Polo Grounds Estates 76
- Polo Grounds Manors
- Polo Grounds Manors 11
- Polo Grounds Manors 44
- Polo Manors 22
- Polo Manors 39
- Reserve At The Legends The
- Rock Tree Estates
- Seven Spgs
- Seven Springs
- Shaws Garden West 3
- Sierra Village
- Southern Hills One
- Southern Hills West Ph Three
- Steeple Hill Estates
- THE BLUFFS AT HOENE SPRINGS
- The Knoll At The Legends
- The Legends
- The Reserve at the Legends
- Town & Country Garden Condo
- Town Of Eureka
- Town Square Condo 1
- Towne Square Condo 2
- Towne Square Condo 3
- Townes At Hilltop One The
- Townes At Hilltop The Three
- Trr
- Twin River Heights
- Village Of Muir Hilltop Villages 1
- Vornbergs
- Wengler Estates 1
- Williams
- Windhaven
- Windswept Farms
- Windswept Farms 1
- Windswept Farms 2
- Windswept Farms 269
- Windswept Farms 271
- Windswept Farms 507
- Windswept Farms One
- Windswept Farms Two
Market Summary
Current real estate data for Single Family in Eureka as of Nov 02, 2026
73
Single Family Listed
130
Avg DOM
199
Avg $ / SqFt
$531,064
Avg List Price
Property Summary
- Located in the The Palisades subdivision, 334 Palisades Ridge Court Eureka MO is a Single Family for sale in Eureka, MO, 63025. It is listed for $625,000 and features 5 beds, 4 baths, and has approximately 3,880 square feet of living space, and was originally constructed in 2015. The current price per square foot is $161. The average price per square foot for Single Family listings in Eureka is $199. The average listing price for Single Family in Eureka is $531,064. To schedule a showing of MLS#mis26063340 at 334 Palisades Ridge Court in Eureka, MO, contact your Realty Exchange agent at (314) 647-2220.
Similar Listings Nearby



Copyright 2026. All rights reserved.
334 Palisades Ridge Court
Eureka, MO