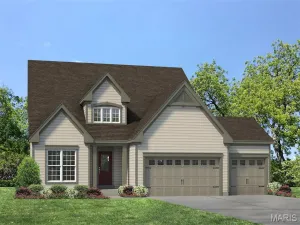
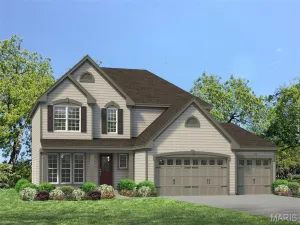
Above Grade Finished Area
2243
Appliances
Dishwasher, Disposal, Dryer, Plumbed For Ice Maker, Microwave, Built-In Electric Range, Refrigerator, Washer, Gas Water Heater
Bathrooms
3 Full Bathrooms
Below Grade Finished Area
1000
Cooling
Ceiling Fan(s), Central Air, Electric
Flooring
Carpet, Ceramic Tile, Hardwood
Heating
Forced Air, Natural Gas
Interior Features
Breakfast Bar, Breakfast Room, Butler Pantry, Ceiling Fan(s), Center Hall Floorplan, Chandelier, Custom Cabinetry, Double Vanity, Entrance Foyer, Granite Counters, Kitchen Island, Open Floorplan, Pantry, Separate Dining, Separate Shower, Soaking Tub, Vaulted Ceiling(s), Walk-In Closet(s), Wet Bar
Association Amenities
Common Ground
Construction Materials
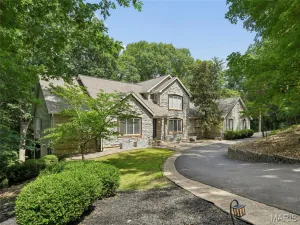
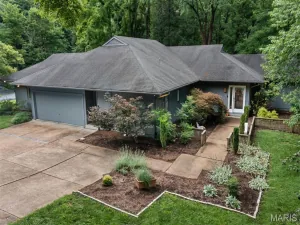
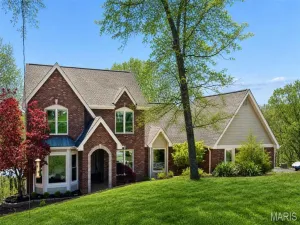
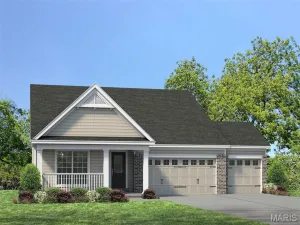
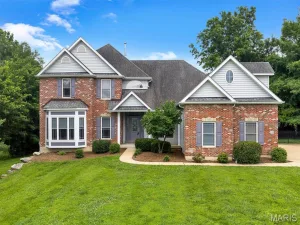
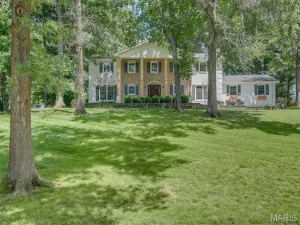
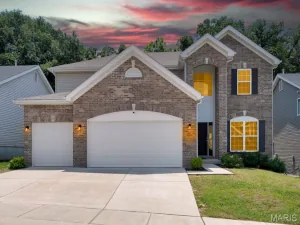
Brick Veneer, Concrete, Vinyl Siding
Exterior Features
Private Yard
Fencing
Fenced, Gate, Vinyl
Lot Features
Back Yard, Front Yard, Landscaped, Sprinklers In Front, Sprinklers In Rear
Patio And Porch Features
Composite, Deck, Front Porch, Patio
Roof
Architectural Shingle
Security Features
Smoke Detector(s)