Commercial & Investment Real Estate Specialists
742 Dennis Drive
Fenton, MO, 63026
$589,000
4 Beds
3 Baths
2,672 SqFt
0.25 Acres
Add
MLS #MIS26041318 image #0
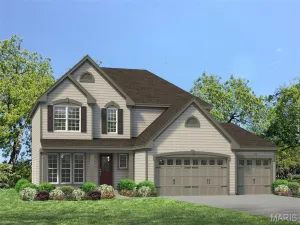
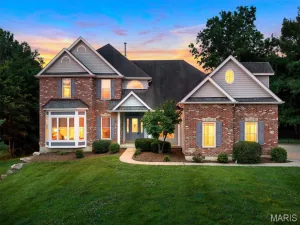
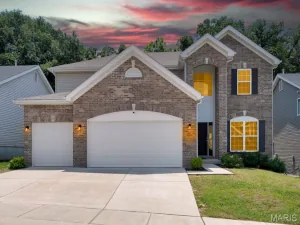
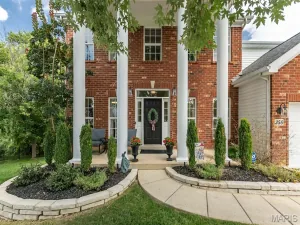
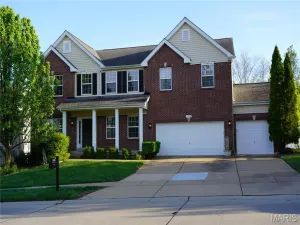
Welcome home to this stunning 4-bedroom, 2.5-bath custom-built two-story home. Built in 2011, this meticulously maintained home welcomes you with a bright, open floor plan, beautiful hardwood flooring throughout the main level, and an inviting foyer flanked by a versatile living room – ideal as a home office, playroom, or formal sitting area.

Beyond the open staircase, the spacious family room features a cozy gas fireplace and a large bay window that fills the home with natural light and flows seamlessly into the heart of the home – the chef’s kitchen which features gorgeous tile flooring, abundant 42″ cabinetry, quartz countertops, tile backsplash, spacious butterfly island, stainless steel appliances, gas cooktop, and walk-in pantry. The adjacent dining room can be casual or formal – perfect for both entertaining and everyday living.

Convenience continues with a main-floor powder room and laundry room.

Step outside to enjoy a newer composite deck overlooking the fully fenced backyard, with stairs leading to a patio below. The expansive yard offers plenty of space for entertaining, outdoor games, gardening, or evenings around a fire pit – all while enjoying a rare sense of privacy and a peaceful, country-like setting.

Upstairs, you’ll find four generously sized bedrooms, each featuring its own walk-in closet! The primary suite offers a vaulted ceiling and ensuite with a walk-in shower, separate tub, and oversized vanity. A second full bathroom with shower/tub combination and tile floor serves the additional bedrooms.

The walk-out lower level provides endless possibilities for future expansion with a bathroom rough-in, full egress window, abundant storage, and ample space to create the recreation room, home gym, office or guest suite of your dreams.

Ideally located with excellent highway access, shopping, restaurants, and walking distance to elementary, middle, and high schools, this home offers the perfect combination of convenience and tranquility. If you’ve been searching for a home that provides both a peaceful retreat and an unbeatable location, 742 Dennis Drive is one you won’t want to miss.

Property Details

Price:
$589,000
MLS #:
MIS26041318
Status:
Coming Soon
Beds:
4
Baths:
3
Type:
Single Family
Subtype:
Single Family Residence
Subdivision:
Fenton Hills Estate
Neighborhood:
349rockwoodsummit
Listed Date:
Jul 9, 2026
Finished Sq Ft:
2,672
Lot Size:
11,021 sqft / 0.25 acres (approx)
Year Built:
2011
Traditional349 – Rockwood Summit349rockwoodsummitFenton Hills EstateRockwood R-viStanton Elem.Rockwood South MiddleRockwood Summit Sr. High

Ask a Question

See this Listing

Send
  

Schools

School District:
Rockwood R-VI
Elementary School:
Stanton Elem.
Middle School:
Rockwood South Middle
High School:
Rockwood Summit Sr. High

Interior

Above Grade Finished Area
2672
Appliances
Stainless Steel Appliance(s), Gas Cooktop, Dishwasher, Disposal, Plumbed For Ice Maker, Microwave, Gas Oven, Gas Range, Refrigerator
Bathrooms
2 Full Bathrooms, 1 Half Bathroom
Cooling
Central Air, Electric, Zoned
Fireplaces Total
1
Flooring
Carpet, Hardwood, Tile
Heating
Forced Air, Natural Gas, Zoned
Interior Features
Entrance Foyer, Kitchen Island, Open Floorplan, Shower, Tub, Vaulted Ceiling(s), Walk-In Closet(s), Walk-In Pantry
Laundry Features
Electric Dryer Hookup, Laundry Room, Main Level

Levels
Two

Exterior

Architectural Style
Traditional
Attached Garage YN
1
Construction Materials
Vinyl Siding
Exterior Features
Fire Pit
Fencing
Fenced, Full
Garage Spaces
3
Lot Features
Level
Patio And Porch Features
Composite, Deck, Patio
Security Features
Security System Owned
Window Features
Bay Window(s)

Financial

Tax Year
2025
Taxes
$8,627

Map

Community

Subdivisions in Fenton

Market Summary

Current real estate data for Single Family in Fenton as of Jul 12, 2026
92
Single Family Listed
64
Avg DOM
202
Avg $ / SqFt
$421,455
Avg List Price

Property Summary

    Located in the Fenton Hills Estate subdivision, 742 Dennis Drive Fenton MO is a Single Family for sale in Fenton, MO, 63026. It is listed for $589,000 and features 4 beds, 3 baths, and has approximately 2,672 square feet of living space, and was originally constructed in 2011. The current price per square foot is $220. The average price per square foot for Single Family listings in Fenton is $202. The average listing price for Single Family in Fenton is $421,455. To schedule a showing of MLS#mis26041318 at 742 Dennis Drive in Fenton, MO, contact your Realty Exchange agent at (314) 647-2220.

Similar Listings Nearby

broker reciprocity
MLS# MIS26026466broker reciprocity
1 TBB Stratton @ Sulphur Spring
Manchester, MO

$754,900

4.9 miles away

broker reciprocity
MLS# MIS26026288broker reciprocity
1 TBB Whitehall @ Sulphur Spring
Manchester, MO

$724,900

4.9 miles away

broker reciprocity
MLS# MIS26043081broker reciprocity
1446 Hawkins Meadow Drive
Fenton, MO

$700,000

1.0 miles away

broker reciprocity
MLS# MIS26040529broker reciprocity
12819 Huntercreek Road
Des Peres, MO

$700,000

4.8 miles away

broker reciprocity
MLS# MIS26043356broker reciprocity
2535 Barrett Springs Drive
Ballwin, MO

$699,900

4.5 miles away

broker reciprocity
MLS# MIS26019626broker reciprocity
1420 Fenway Drive
Fenton, MO

$699,900

1.0 miles away

broker reciprocity
MLS# MIS26022772broker reciprocity
735 River Hills Drive
Fenton, MO

$699,000

2.1 miles away

broker reciprocity
MLS# MIS25044521broker reciprocity
818 Mary Lee Court
Fenton, MO

$690,000

1.2 miles away

broker reciprocity
MLS# MIS26035898broker reciprocity
965 Arbor Run Court
Manchester, MO

$659,000

4.3 miles away

broker reciprocity
MLS# MIS26028707broker reciprocity
119 Monica Drive
Sunset Hills, MO

$650,000

4.9 miles away

742 Dennis Drive
Fenton, MO

Reset password

Enter your email address and we will send you a link to change your password.

Get started with your account

to save your favorite properties and more

Sign up with email

Get started with your account

to save your favorite properties and more

By clicking the «SIGN UP» button you agree to the Terms of Use and Privacy Policy