Commercial & Investment Real Estate Specialists
890 Cades Cove
Florissant, MO, 63031
$215,000
3 Beds
2 Baths
1,017 SqFt
0.17 Acres
Add
MLS #MIS26038637 image #0
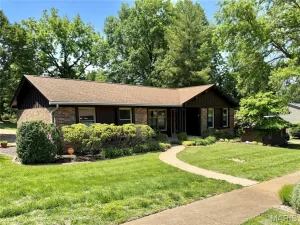
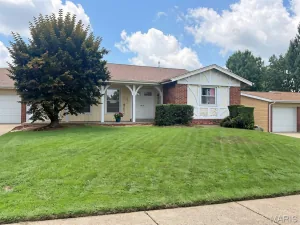
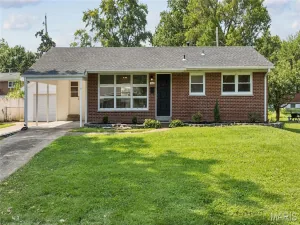
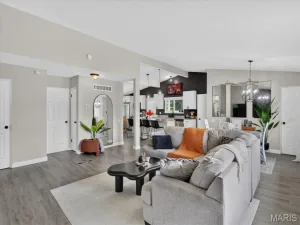
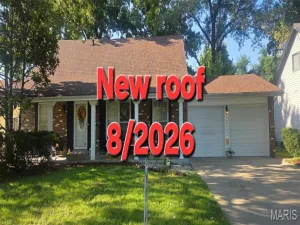
Renovated, MOVE-IN READY split foyer with VAULTED OPEN PLAN, walkout lower level and bonus room, just steps to 10-acre Duchesne Park. Fantastic CURB APPEAL includes new 2025 siding/gutters/roof, renovated front porch, grid windows, tuck-under OVERSIZED 2-CAR GARAGE (newer opener) and expanded parking pad. Soaring 2-story entry foyer with arched window and leaded glass sidelite, steps up to vaulted living room with quad BAY WINDOW and breezy ceiling fan. FRESH PAINT and new water-resistant LUXURY VINYL wide plank flooring throughout – not a stitch of carpet! OPEN CONCEPT living/dining/kitchen with updated light fixtures. Generous wood kitchen cabinets, SKYLIGHT, pass-thru bar, new STAINLESS appliances, gas range with front controls, overhead vent, dishwasher, refrigerator stays. Space to add a deck outside dining room sliding doors. Upscale wood panel interior doors. RELAXING PRIMARY SUITE with updated step-in shower, glass door and ebony fixtures. Secondary bedrooms share updated hall bath with tub/shower combo, easy-clean surround. Downstairs bonus/sleeping room with surround sound, plus built-in storage, walkout, and laundry area. Huge 192 sq ft shed in backyard for tools/toys/hobbies. Just a few blocks to 13-acre Bangert Park with pool, playgrounds, sports and more. 10 minutes to Boeing, near Highways 67/270, with most daily errands within a mile.

Property Details

Price:
$215,000
MLS #:
MIS26038637
Status:
Pending
Beds:
3
Baths:
2
Type:
Single Family
Subtype:
Single Family Residence
Subdivision:
Cades Cove
Neighborhood:
64mccluernorth
Listed Date:
Jun 21, 2026
Finished Sq Ft:
1,017
Lot Size:
7,405 sqft / 0.17 acres (approx)
Year Built:
1993
Tennis64 – Mccluer North64mccluernorthCades CoveFerguson-florissant R-iiWedgwood Elem.Cross Keys MiddleMccluer North High

Ask a Question

See this Listing

Send
  

Schools

School District:
Ferguson-Florissant R-II
Elementary School:
Wedgwood Elem.
Middle School:
Cross Keys Middle
High School:
Mccluer North High

Interior

Above Grade Finished Area
1017
Appliances
Stainless Steel Appliance(s), Dishwasher, Disposal, Exhaust Fan, Gas Range, Refrigerator, Water Heater
Bathrooms
2 Full Bathrooms
Cooling
Ceiling Fan(s), Central Air
Flooring
Luxury Vinyl, Plank, Simulated Wood
Heating
Forced Air
Interior Features
Ceiling Fan(s), Dining/Living Room Combo, High Ceilings, Kitchen/Dining Room Combo, Open Floorplan, Shower, Sound System, Storage, Tub, Two Story Entrance Foyer, Vaulted Ceiling(s), Workshop/Hobby Area
Laundry Features
Inside, Lower Level
Levels
Multi/Split
Main Level Bedrooms
3

Exterior

Architectural Style
Bungalow, Cottage, Split Foyer, Split Level, Traditional
Association Amenities
Association Management
Attached Garage YN
1
Building Features
Basement, Bathrooms, Kitchen Facilities, Lighting, Overhead Door(s), Patio, Storage
Community Features
Fishing, Lake, Park, Pickleball, Playground, Sidewalks, Street Lights, Suburban, Tennis Court(s), Public Bus, Storm Sewer, Trail(s)
Construction Materials
Frame, Vinyl Siding
Exterior Features
Entry Steps/Stairs, Lighting, Private Entrance, Private Yard, Rain Gutters, Storage
Fencing
Back Yard, Partial
Garage Spaces
2
Lot Features
Back Yard, Corner Lot, Front Yard, Level, Near Park, Near Public Transit, Private
Other Structures
Shed(s)
Parking Features
Attached, Basement, Driveway, Garage, Garage Door Opener, Garage Faces Front, Lighted, Off Street, Oversized, Paved, Private, Storage
Parking Spots
8
Parking Total
8
Patio And Porch Features
Front Porch, Patio
Roof
Architectural Shingle
Window Features
Bay Window(s), Palladian Window(s), Skylight(s)


Financial

HOA Fee
$65
HOA Fee Frequency
Annually
HOA Includes
Common Area Maintenance
HOA Name
Cades Cove
Tax Year
2025
Taxes
$2,852

Map

Community

Subdivisions in Florissant

Market Summary

Current real estate data for Single Family in Florissant as of Aug 07, 2026
391
Single Family Listed
70
Avg DOM
148
Avg $ / SqFt
$231,513
Avg List Price

Property Summary

    Located in the Cades Cove subdivision, 890 Cades Cove Florissant MO is a Single Family for sale in Florissant, MO, 63031. It is listed for $215,000 and features 3 beds, 2 baths, and has approximately 1,017 square feet of living space, and was originally constructed in 1993. The current price per square foot is $211. The average price per square foot for Single Family listings in Florissant is $148. The average listing price for Single Family in Florissant is $231,513. To schedule a showing of MLS#mis26038637 at 890 Cades Cove in Florissant, MO, contact your Realty Exchange agent at (314) 647-2220.

Similar Listings Nearby

broker reciprocity
MLS# MIS26032187broker reciprocity
660 Hunters Ridge Drive
Ferguson, MO

$279,000

3.0 miles away

broker reciprocity
MLS# MIS26050110broker reciprocity
2105 Barcelona Drive
Florissant, MO

$275,000

2.9 miles away

broker reciprocity
MLS# MIS26049103broker reciprocity
160 Saint Patrick Lane
Florissant, MO

$275,000

0.8 miles away

broker reciprocity
MLS# MIS26043231broker reciprocity
5 Filly Court
Florissant, MO

$275,000

2.2 miles away

broker reciprocity
MLS# MIS26041082broker reciprocity
2910 Wellington Drive
Florissant, MO

$270,000

2.4 miles away

broker reciprocity
MLS# MIS26033923broker reciprocity
4162 Bugle Bend Drive
Florissant, MO

$270,000

3.7 miles away

broker reciprocity
MLS# MIS26031863broker reciprocity
1747 Coachway Lane
Hazelwood, MO

$270,000

1.4 miles away

broker reciprocity
MLS# MIS26041086broker reciprocity
4508 Saint Leo Lane
St Ann, MO

$269,900

4.0 miles away

broker reciprocity
MLS# MIS26025067broker reciprocity
5412 Priorybrook Road
Black Jack, MO

$269,450

4.6 miles away

broker reciprocity
MLS# MIS26050636broker reciprocity
2 Aspen at Koch Park Manors
Florissant, MO

$265,900

1.9 miles away

890 Cades Cove
Florissant, MO

Reset password

Enter your email address and we will send you a link to change your password.

Get started with your account

to save your favorite properties and more

Sign up with email

Get started with your account

to save your favorite properties and more

By clicking the «SIGN UP» button you agree to the Terms of Use and Privacy Policy