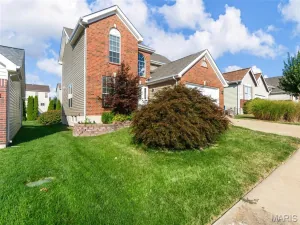
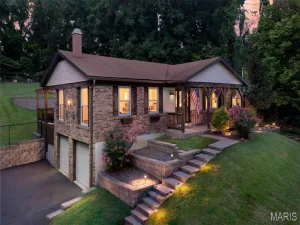
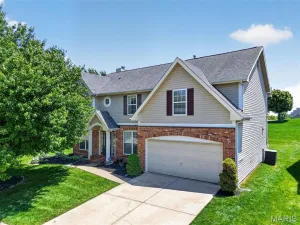
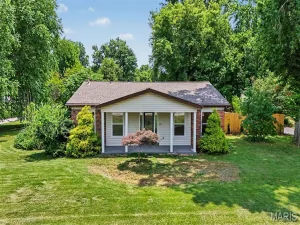
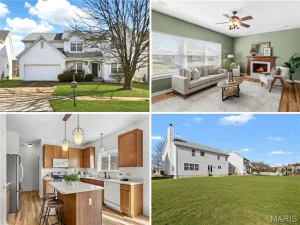
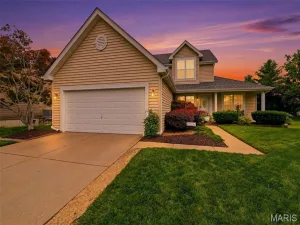
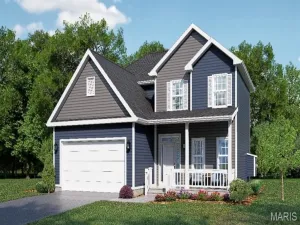
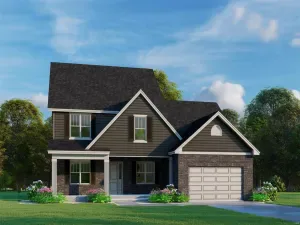
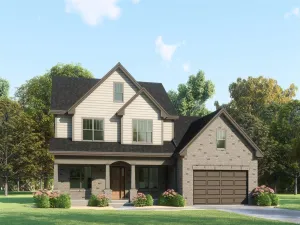
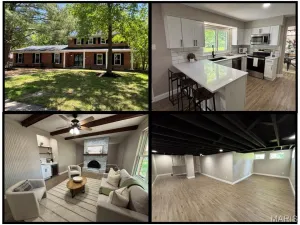
Welcome to this exceptionally fully renovated home, offering a thoughtful layout and an abundance of functional space. The main level features a living room highlighted by vaulted ceilings, oversized skylights that fills the space with natural light, and a classic fireplace, creating an inviting centerpiece for the home. The main living area flows seamlessly into the dining space and a completely updated kitchen, providing an ideal layout for both daily living and entertaining. Sliding doors open from the main living space to a spacious outdoor deck, perfect for outdoor dining and relaxation. The private residential wing includes a spacious primary bedroom suite with a dedicated full bath, along with two additional bedrooms and an updated hall bathroom. The lower level features a partially finished basement complete with a bar, creating the perfect space for a home theater or additional living area. This level also includes an oversized two-car garage with tons of storage space, and a laundry/utility space. With every modern update already taken care of, this cozy and inviting property is just waiting to welcome you home.
Property Details
Price:
$294,900
MLS #:
MIS26041333
Status:
Pending
Beds:
3
Baths:
2
Type:
Single Family
Subtype:
Single Family Residence
Subdivision:
Country Village Hills Ii 1
Neighborhood:
47hazelwoodcentral
Listed Date:
Jul 10, 2026
Finished Sq Ft:
1,783
Lot Size:
14,275 sqft / 0.33 acres (approx)
Year Built:
1983
Split Foyer47 – Hazelwood Central47hazelwoodcentralCountry Village Hills Ii 1HazelwoodTownsend Elem.Central MiddleHazelwood Central HighNeighborhood
Ask a Question
See this Listing
Schools
School District:
Hazelwood
Elementary School:
Townsend Elem.
Middle School:
Central Middle
High School:
Hazelwood Central High
Interior
Above Grade Finished Area
1498
Appliances
Stainless Steel Appliance(s), Electric Cooktop, Dishwasher, Disposal, Microwave, Oven, Refrigerator, Water Heater, Wine Refrigerator
Bathrooms
2 Full Bathrooms
Cooling
Central Air
Fireplaces Total
1
Flooring
Carpet, Luxury Vinyl
Heating
Natural Gas
Interior Features
Bar, Double Vanity, Separate Dining, Separate Shower, Shower, Tub
Levels
Multi/Split
Main Level Bedrooms
3
Exterior
Architectural Style
Split Foyer
Association Amenities
Other
Attached Garage YN
1
Construction Materials
Concrete
Garage Spaces
2
Lot Features
Back Yard, Near Park, Near Public Transit, Open Lot
Located in the Country Village Hills Ii 1 subdivision, 6938 Jamestown Way Drive Florissant MO is a Single Family for sale in Florissant, MO, 63033. It is listed for $294,900 and features 3 beds, 2 baths, and has approximately 1,783 square feet of living space, and was originally constructed in 1983. The current price per square foot is $165. The average price per square foot for Single Family listings in Florissant is $148. The average listing price for Single Family in Florissant is $231,533. To schedule a showing of MLS#mis26041333 at 6938 Jamestown Way Drive in Florissant, MO, contact your Realty Exchange agent at (314) 647-2220.
Courtesy of Alexander Realty Inc. Disclaimer: Based on information submitted to the MLS GRID as of Aug-06-2026 4:21:25 pm. All data is obtained from various sources and may not have been verified by broker or MLS GRID. Supplied Open House Information is subject to change without notice. All information should be independently reviewed and verified for accuracy. Properties may or may not be listed by the office/agent presenting the information.