Commercial & Investment Real Estate Specialists
3052 Wood Poppy Drive
Florissant, MO, 63031
$325,000
4 Beds
3 Baths
2,457 SqFt
0.27 Acres
Add
MLS #MIS26024175 image #0
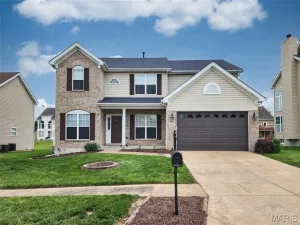
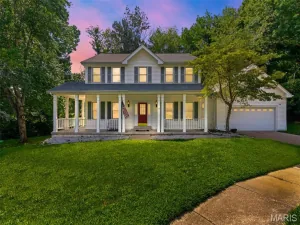
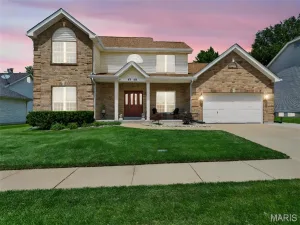
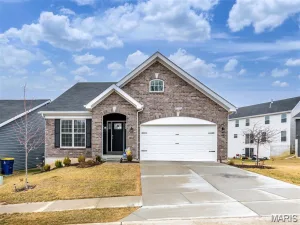
Showings begin Thurs 7/23 – pics coming soon! Beautifully refreshed 2-story situated on a premium level lot at the end of a quiet cul-de-sac with partial fencing and great curb appeal! From the charming covered front porch with a freshly painted front door and new lighting to the newer vinyl siding, this home has been lovingly updated inside and out. Every room, door, and trim has been freshly painted, creating a clean, modern feel throughout, and all window shades have been replaced. New modern lighting and ceiling fans. All new switch and outlet covers. New smart thermostat.

The spacious kitchen opens to the great room and features freshly painted cabinetry w/ new hardware, new countertops, sink, faucet, lighting, newer cooktop, double oven and window. Plenty of space to entertain with a breakfast bar and breakfast room. Just beyond they added on a cute three-season room, providing additional space to relax or entertain. The formal dining room showcases a stylish new modern chandelier, while the great room offers beautiful hardwood floors, a gas fireplace, and a new ceiling fan.

A versatile front room has been thoughtfully modified to include convenient main-floor laundry, while additional laundry hookups remain available in the lower level. Convenient main floor half bath.

Upstairs you’ll find new carpet, fresh paint, new ceiling fans, and walk-in closets in all four bedrooms. The spacious primary suite includes an organized walk-in closet and an attractive updated bath featuring a custom vanity, separate tub, and shower.

The unfinished lower level offers excellent storage or future finishing potential with a rough-in bath, sump pump, and approximately 6-year-old water heater. Situated on a level lot with partial fencing and a two-car garage, this move-in ready home is conveniently located near shopping, restaurants, schools, and beautiful Sunset Park, offering a wonderful combination of space, updates, and location.

Property Details

Price:
$325,000
MLS #:
MIS26024175
Status:
Coming Soon
Beds:
4
Baths:
3
Type:
Single Family
Subtype:
Single Family Residence
Subdivision:
Shackelford Estates 1
Neighborhood:
47hazelwoodcentral
Listed Date:
Jul 20, 2026
Finished Sq Ft:
2,457
Lot Size:
11,761 sqft / 0.27 acres (approx)
Year Built:
1987
Traditional47 – Hazelwood Central47hazelwoodcentralShackelford Estates 1HazelwoodCold Water Elem.North MiddleHazelwood Central HighTrees/woods

Ask a Question

See this Listing

Send
  

Schools

School District:
Hazelwood
Elementary School:
Cold Water Elem.
Middle School:
North Middle
High School:
Hazelwood Central High

Interior

Above Grade Finished Area
2457
Appliances
Electric Cooktop, Dishwasher, Dryer, Exhaust Fan, Humidifier, Washer
Bathrooms
2 Full Bathrooms, 1 Half Bathroom
Cooling
Ceiling Fan(s), Central Air, Electric
Fireplaces Total
1
Flooring
Carpet, Ceramic Tile, Simulated Wood, Vinyl, Wood
Heating
Forced Air, Natural Gas
Laundry Features
In Basement, Main Level
Levels
Two

Exterior

Architectural Style
Traditional
Attached Garage YN
1
Construction Materials
Vinyl Siding
Fencing
Back Yard, Partial, Privacy, Wood
Garage Spaces
2
Lot Features
Back Yard, Cul-De-Sac, Landscaped, Level, Pie Shaped Lot
Parking Features
Attached, Concrete, Driveway, Garage, Garage Door Opener, Garage Faces Front, Inside Entrance, Kitchen Level
Parking Spots
2
Parking Total
2
Patio And Porch Features
Covered, Enclosed, Front Porch, Patio

View
Trees/Woods

Financial

HOA Fee
$350
HOA Fee Frequency
Annually
HOA Includes
Common Area Maintenance
HOA Name
Shackelford Estates
Tax Year
2025
Taxes
$4,737

Map

Community

Subdivisions in Florissant

Market Summary

Current real estate data for Single Family in Florissant as of Jul 22, 2026
391
Single Family Listed
66
Avg DOM
149
Avg $ / SqFt
$230,930
Avg List Price

Property Summary

    Located in the Shackelford Estates 1 subdivision, 3052 Wood Poppy Drive Florissant MO is a Single Family for sale in Florissant, MO, 63031. It is listed for $325,000 and features 4 beds, 3 baths, and has approximately 2,457 square feet of living space, and was originally constructed in 1987. The current price per square foot is $132. The average price per square foot for Single Family listings in Florissant is $149. The average listing price for Single Family in Florissant is $230,930. To schedule a showing of MLS#mis26024175 at 3052 Wood Poppy Drive in Florissant, MO, contact your Realty Exchange agent at (314) 647-2220.

Similar Listings Nearby

broker reciprocity
MLS# MIS26033163broker reciprocity
1222 Hermans Lake Drive
Hazelwood, MO

$420,000

1.2 miles away

broker reciprocity
MLS# MIS26046463broker reciprocity
2701 Emerald Creek Court
Florissant, MO

$415,000

0.6 miles away

broker reciprocity
MLS# MIS26029352broker reciprocity
2312 Fernau Court
Florissant, MO

$412,646

2.5 miles away

broker reciprocity
MLS# MIS26043167broker reciprocity
11 Moselle Court
Hazelwood, MO

$412,000

2.8 miles away

broker reciprocity
MLS# MIS26028574broker reciprocity
4025 Barington Court
Florissant, MO

$394,900

1.4 miles away

broker reciprocity
MLS# MIS26022954broker reciprocity
4369 Margaret Ridge Drive
Florissant, MO

$389,900

1.8 miles away

broker reciprocity
MLS# MIS26014486broker reciprocity
26 Castle Drive
Florissant, MO

$385,000

2.7 miles away

broker reciprocity
MLS# MIS25072413broker reciprocity
960 Brookfield Chase Court
Florissant, MO

$385,000

1.2 miles away

broker reciprocity
MLS# MIS26043228broker reciprocity
13 Castle Drive
Florissant, MO

$380,000

2.6 miles away

broker reciprocity
MLS# MIS26035535broker reciprocity
3812 Sonora Stone Drive
Florissant, MO

$379,999

2.3 miles away

3052 Wood Poppy Drive
Florissant, MO

Reset password

Enter your email address and we will send you a link to change your password.

Get started with your account

to save your favorite properties and more

Sign up with email

Get started with your account

to save your favorite properties and more

By clicking the «SIGN UP» button you agree to the Terms of Use and Privacy Policy