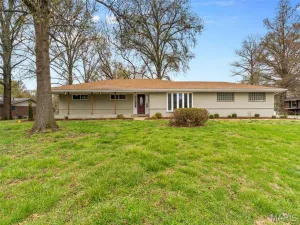
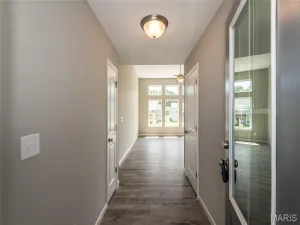
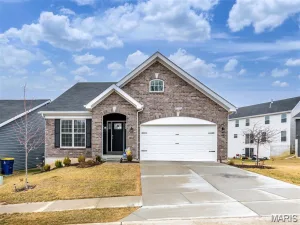
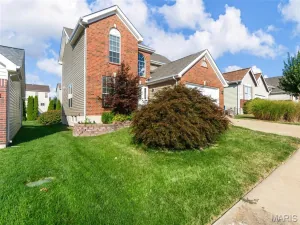
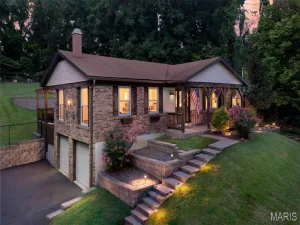
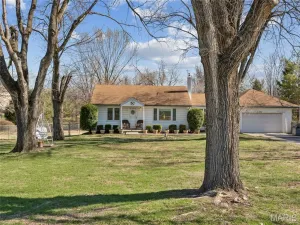
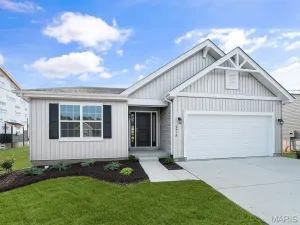
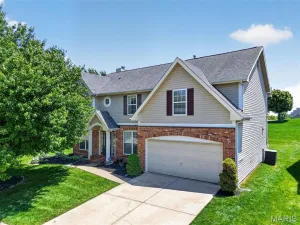
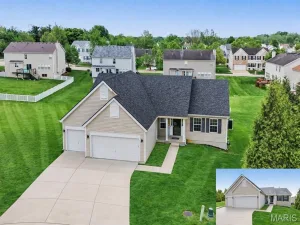
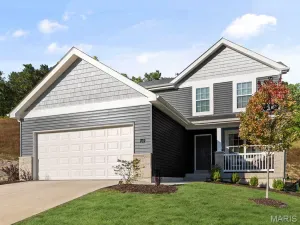
Fantastic opportunity to own this beautiful two-story brick home in the sought-after Willow Creek community! Step inside to find a welcoming formal living room, separate dining room, and a spacious family room that flows seamlessly into the large kitchen, complete with a center island—perfect for everyday living and entertaining. Expansive windows across the front and back of the home fill the space with abundant natural light, creating a bright and inviting atmosphere. Upstairs, you’ll find a cozy loft, a spacious primary suite with a private ensuite bath, and two additional bedrooms that offer comfort and flexibility for family, guests, or a home office. The finished lower level expands your living space with a large recreation room, a separate sleeping area, and a full bath, making it ideal for entertaining, hosting overnight guests, or creating a private retreat. Outside, enjoy the large, fenced, park-like backyard—perfect for relaxing, gardening, pets, or outdoor gatherings. This home also offers exceptional peace of mind with numerous recent updates, including a new roof and gutters (2020), A/C system (2020), water heater (2022), and furnace (2024). The curb appeal has been further enhanced with a new front door (2021) and garage door (2021). These major improvements provide lasting value, improved energy efficiency, and low-maintenance living for years to come. Don’t miss your chance to make this wonderful Willow Creek home your own!
Property Details
Price:
$300,000
MLS #:
MIS26043067
Status:
Pending
Beds:
3
Baths:
4
Type:
Single Family
Subtype:
Single Family Residence
Subdivision:
Willow Creek Estates Two A Sec
Neighborhood:
47hazelwoodcentral
Listed Date:
Jul 11, 2026
Finished Sq Ft:
2,898
Lot Size:
8,276 sqft / 0.19 acres (approx)
Year Built:
1987
Traditional47 – Hazelwood Central47hazelwoodcentralWillow Creek Estates Two A SecHazelwoodCold Water Elem.North MiddleHazelwood Central High
Ask a Question
See this Listing
Schools
School District:
Hazelwood
Elementary School:
Cold Water Elem.
Middle School:
North Middle
High School:
Hazelwood Central High
Interior
Above Grade Finished Area
2018
Bathrooms
3 Full Bathrooms, 1 Half Bathroom
Below Grade Finished Area
888
Cooling
Central Air
Fireplaces Total
1
Flooring
Carpet, Wood
Heating
Forced Air
Interior Features
Ceiling Fan(s), Center Hall Floorplan, Eat-in Kitchen, Kitchen Island, Open Floorplan, Pantry, Separate Dining, Separate Shower, Soaking Tub
Located in the Willow Creek Estates Two A Sec subdivision, 2933 Willow Mound Lane Florissant MO is a Single Family for sale in Florissant, MO, 63031. It is listed for $300,000 and features 3 beds, 4 baths, and has approximately 2,898 square feet of living space, and was originally constructed in 1987. The current price per square foot is $104. The average price per square foot for Single Family listings in Florissant is $148. The average listing price for Single Family in Florissant is $231,533. To schedule a showing of MLS#mis26043067 at 2933 Willow Mound Lane in Florissant, MO, contact your Realty Exchange agent at (314) 647-2220.
Courtesy of Hamilton Group Real Estate LLC. Disclaimer: Based on information submitted to the MLS GRID as of Aug-06-2026 4:20:03 pm. All data is obtained from various sources and may not have been verified by broker or MLS GRID. Supplied Open House Information is subject to change without notice. All information should be independently reviewed and verified for accuracy. Properties may or may not be listed by the office/agent presenting the information.