
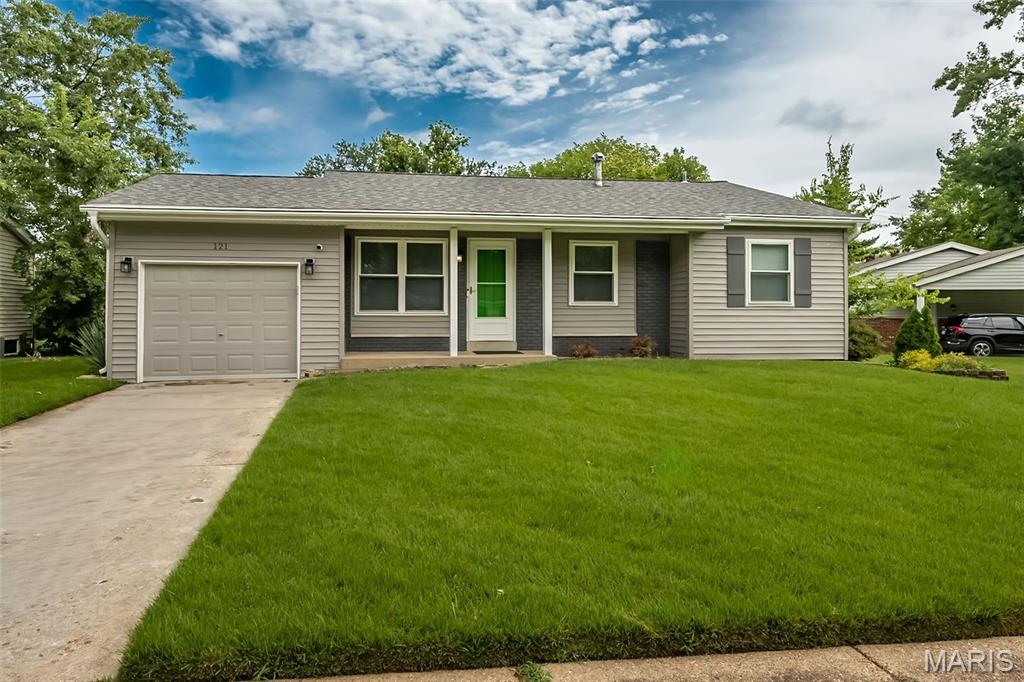
Your First Home Adventure Starts Here! Tucked on a quiet cul-de-sac right next to a park and playground, this adorable ranch is bringing all the good vibes! With 3 bedrooms, 1.5 baths, and a big fenced backyard (hello, BBQ season!), it’s the perfect setup for your next chapter. Step inside to find a sun-filled layout and a long list of upgrades that make life easy—newer roof, siding, gutters, kitchen counters, Bosch dishwasher, luxury vinyl plank, updated bathrooms, light fixtures, and more. You’ll love the screened-in sunporch for lazy weekends and the finished lower level with bonus flex space for an office, gym, or game night headquarters! Bonuses: high-efficiency furnace, drywalled garage, and ALL the big stuff already done. Just move in and make it yours! And let’s not forget the amazing location near Highway 270, providing easy access to shopping, dining, and commuting. Home has passed municipal inspections – We can CLOSE FAST!
Property Details
Price:
$195,000
MLS #:
MIS25047229
Status:
Active
Beds:
3
Baths:
2
Type:
Single Family
Subtype:
Single Family Residence
Subdivision:
Fox Croft
Neighborhood:
48hazelwoodwest
Listed Date:
Aug 8, 2025
Year Built:
1965
See this Listing
Schools
School District:
Hazelwood
Elementary School:
Mcnair Elem.
Middle School:
West Middle
High School:
Hazelwood West High
Interior
Above Grade Finished Area
1053
Appliances
Dishwasher, Microwave, Electric Oven, Electric Range, Electric Water Heater
Bathrooms
1 Full Bathroom, 1 Half Bathroom
Cooling
Ceiling Fan(s), Central Air, Electric
Flooring
Luxury Vinyl
Heating
Electric, Forced Air
Interior Features
Breakfast Bar
Laundry Features
In Basement
Levels
One
Main Level Bedrooms
3
Exterior
Architectural Style
Traditional
Attached Garage YN
1
Construction Materials
Vinyl Siding
Fencing
Back Yard, Full
Garage Spaces
1
Lot Features
Corner Lot, Level, Near Park
Parking Features
Attached, Garage Door Opener, Oversized
Patio And Porch Features
Front Porch, Screened
Window Features
Insulated Windows, Tilt-In Windows
Financial
Tax Year
2024
Taxes
$2,504
Map
Community
- Address121 Foxtree Drive Hazelwood MO
- SubdivisionFox Croft
- CityHazelwood
- CountySt. Louis
- Zip Code63042
Subdivisions in Hazelwood
- Burke City
- Candle Light Meadows 2
- Castle Point Unit 3
- Chapel Ridge Sec 1
- Charleston Place
- Coach Light
- Elm Grove Lane 1
- Fox Croft
- Foxcrest 1
- Garrett Estate
- Granada Condo
- Granada Condo Apt 5 Bldg 1
- Hazel Valley
- Hazel Woods
- Hazel-Woods 4
- Hazelcrest Condo
- Hazelcrest Iii Condo
- Hazelwood Court
- Kenwood Terrace
- Lynn Haven 4
- Morningside Twnhms
- Queen Ann
- Richwood Lane
- River Oaks Estates Four Condo
- Riverwood Place 6
- Riverwood Place Condo
- Riverwood Trails 2
- Rosebrook
- Single Family
- St Ferdinand Common Fields
- St Ferdinand Common Fields 129-139
- Sturbridge Village Two
- Tamma Park
- Ville Maria East One
- Ville Maria Eight
- Ville Maria Six
- Ville Maria Ten
- Ville-Maria East One
- Whitecliffe Park 1
- Whitecliffe Park 2
Market Summary
Current real estate data for Single Family in Hazelwood as of Nov 02, 2026
54
Single Family Listed
70
Avg DOM
125
Avg $ / SqFt
$179,259
Avg List Price
Property Summary
- Located in the Fox Croft subdivision, 121 Foxtree Drive Hazelwood MO is a Single Family for sale in Hazelwood, MO, 63042. It is listed for $195,000 and features 3 beds, 2 baths, and has approximately 0 square feet of living space, and was originally constructed in 1965. The average price per square foot for Single Family listings in Hazelwood is $125. The average listing price for Single Family in Hazelwood is $179,259. To schedule a showing of MLS#mis25047229 at 121 Foxtree Drive in Hazelwood, MO, contact your Realty Exchange agent at (314) 647-2220.
Similar Listings Nearby



Copyright 2026. All rights reserved.
121 Foxtree Drive
Hazelwood, MO