
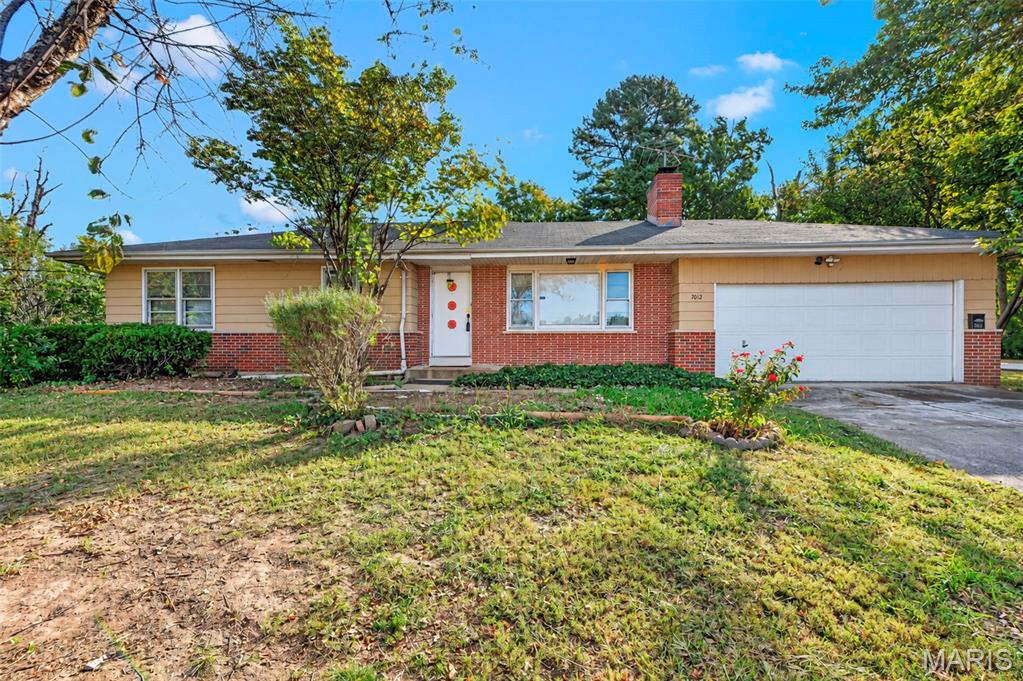
Wonderful 3 bed, 2 full bath Ranch home. Cozy up to wood burning fireplace this Winter in the huge family room. Have Thanksgiving in your formal dining room. Relax to the rustle of the leaves on the big 16×14 deck coming out the French doors of the dining room. Generous sized bedrooms and primary bedroom suite. Main Floor Laundry Room is between the kitchen and garage. Your 2-car garage is equipped with a ramp for easy accessibility. Private entrance through service door of garage that leads to the steps to the lower level. This provides opportunity to lease out the lower level or keep it all to yourself. In the lower level you will find a large family room, bonus room with a closet and another enormous bonus room that has endless possibilities: storage, exercise, workshop, bathroom addition, if you can dream it – you can do it!
Outside this well-maintained home you will find landscaping, outside lighting, front and backyard, corner lot, backs to common and open ground as well as a park. Included in this sale is an additional lot known as 7018 North Hanley Road. It is directly behind this home with .17 acres to make a combined total acreage of .52. You will find your new home is close to major highways, airport, shopping, dining, transportation and so much more.
Don’t miss your opportunity to see this fresh new listing and get your offer in before it is sold!
Outside this well-maintained home you will find landscaping, outside lighting, front and backyard, corner lot, backs to common and open ground as well as a park. Included in this sale is an additional lot known as 7018 North Hanley Road. It is directly behind this home with .17 acres to make a combined total acreage of .52. You will find your new home is close to major highways, airport, shopping, dining, transportation and so much more.
Don’t miss your opportunity to see this fresh new listing and get your offer in before it is sold!
Property Details
Price:
$175,000
MLS #:
MIS26066580
Status:
Active
Beds:
3
Baths:
2
Type:
Single Family
Subtype:
Single Family Residence
Subdivision:
Hazelwood Farm
Neighborhood:
48hazelwoodwest
Listed Date:
Oct 15, 2026
Finished Sq Ft:
2,418
Lot Size:
22,521 sqft / 0.52 acres (approx)
Year Built:
1958
See this Listing
Schools
School District:
Hazelwood
Elementary School:
Armstrong Elem.
Middle School:
West Middle
High School:
Hazelwood West High
Interior
Above Grade Finished Area
1209
Appliances
Dishwasher, Dryer, Free-Standing Gas Range, Refrigerator, Washer, Gas Water Heater
Bathrooms
2 Full Bathrooms
Below Grade Finished Area
1209
Cooling
Ceiling Fan(s), Central Air
Fireplaces Total
1
Flooring
Carpet, Laminate, Tile
Heating
Forced Air, Gas
Interior Features
Breakfast Bar, Ceiling Fan(s), Chandelier, Laminate Counters, Open Floorplan, Separate Dining, Shower, Storage, Tub, Workshop/Hobby Area
Laundry Features
Electric Dryer Hookup, Laundry Room, Main Level, Washer Hookup
Levels
One
Main Level Bedrooms
3
Exterior
Accessibility Features
Accessible Approach with Ramp
Architectural Style
Traditional
Attached Garage YN
1
Construction Materials
Brick Veneer, Concrete, Frame, Metal Siding
Exterior Features
Lighting, Private Entrance, Private Yard, Ramp Entry
Garage Spaces
2
Lot Features
Adjoins Common Ground, Adjoins Open Ground, Back Yard, Corner Lot, Few Trees, Front Yard, Landscaped, Level, Near Park, Near Public Transit
Parking Features
Attached, Driveway, Garage, Garage Door Opener, Garage Faces Front, Off Street, Outside, Private, Side By Side
Patio And Porch Features
Covered, Deck, Front Porch
Financial
Tax Year
2025
Taxes
$10
Map
Community
- Address7012 N Hanley Road Hazelwood MO
- SubdivisionHazelwood Farm
- CityHazelwood
- CountySt. Louis
- Zip Code63042
Subdivisions in Hazelwood
- Burke City
- Candle Light Meadows 2
- Castle Point Unit 3
- Chapel Ridge Sec 1
- Charleston Place
- Coach Light
- Elm Grove Lane 1
- Fox Croft
- Foxcrest 1
- Garrett Estate
- Granada Condo
- Granada Condo Apt 5 Bldg 1
- Hazel Valley
- Hazel Woods
- Hazel-Woods 4
- Hazelcrest Condo
- Hazelcrest Iii Condo
- Hazelwood Court
- Kenwood Terrace
- Lynn Haven 4
- Morningside Twnhms
- Queen Ann
- Richwood Lane
- River Oaks Estates Four Condo
- Riverwood Place 6
- Riverwood Place Condo
- Riverwood Trails 2
- Rosebrook
- Single Family
- St Ferdinand Common Fields
- St Ferdinand Common Fields 129-139
- Sturbridge Village Two
- Tamma Park
- Ville Maria East One
- Ville Maria Eight
- Ville Maria Six
- Ville Maria Ten
- Ville-Maria East One
- Whitecliffe Park 1
- Whitecliffe Park 2
Market Summary
Current real estate data for Single Family in Hazelwood as of Nov 01, 2026
54
Single Family Listed
69
Avg DOM
125
Avg $ / SqFt
$179,259
Avg List Price
Property Summary
- Located in the Hazelwood Farm subdivision, 7012 N Hanley Road Hazelwood MO is a Single Family for sale in Hazelwood, MO, 63042. It is listed for $175,000 and features 3 beds, 2 baths, and has approximately 2,418 square feet of living space, and was originally constructed in 1958. The current price per square foot is $72. The average price per square foot for Single Family listings in Hazelwood is $125. The average listing price for Single Family in Hazelwood is $179,259. To schedule a showing of MLS#mis26066580 at 7012 N Hanley Road in Hazelwood, MO, contact your Realty Exchange agent at (314) 647-2220.
Similar Listings Nearby



Copyright 2026. All rights reserved.
7012 N Hanley Road
Hazelwood, MO