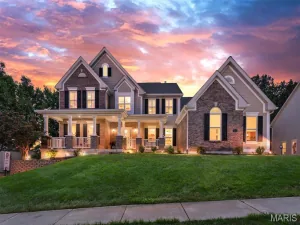
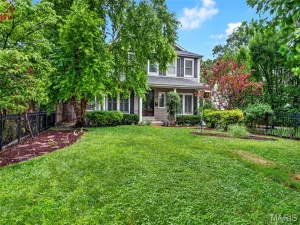
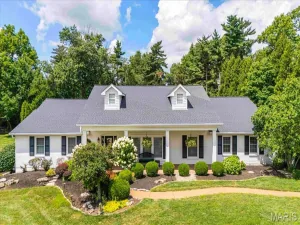
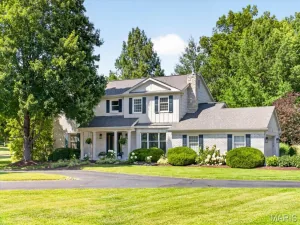
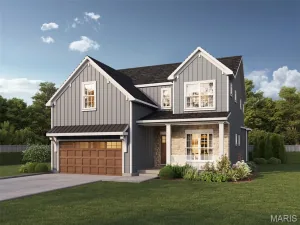
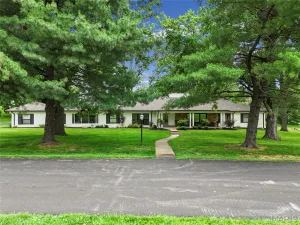
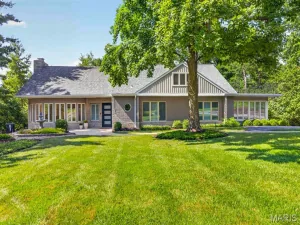
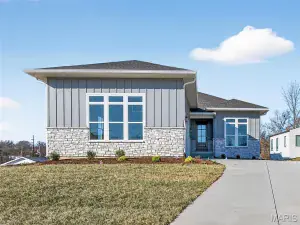
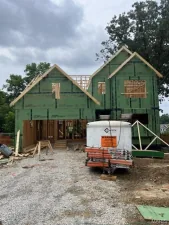
Exquisite custom new construction in the heart of Kirkwood, offering timeless design, elevated finishes, and exceptional craftsmanship throughout. This stunning two-story home features over 3,400 square feet of thoughtfully designed living space, including five bedrooms and 3.5 baths, ideal for both everyday living and elegant entertaining. A welcoming covered front porch opens to a light-filled interior highlighted by nine-foot ceilings on the main level, custom base molding, wainscoting, window casings, white french oak wide plank wood floors throughout the first and second-floor hallway and primary suite, a designer lighting package, and upgraded 3 panel doors with lever hardware. The open-concept floor plan flows seamlessly into the spacious family room with a 36-inch gas fireplace and stone surround, creating a warm and inviting focal point. The chef’s kitchen is a true showstopper, complete with upgraded 42-inch custom cabinetry with crown molding, quartz countertops, backsplash, soft-close drawers and doors, custom range hood, oversized center island with seating, breakfast bar, large pantry, and adjoining breakfast room. A custom mudroom with built-in cubbies adds everyday convenience, while the second-floor laundry offers custom shelving and functional design. The luxurious primary suite is a private retreat, featuring tray ceilings, a spa-inspired bath with soaking tub, tiled glass-enclosed shower, adult-height dual vanities with individual mirrors, ceramic tile flooring, and closet with custom customized wood organization system . Four additional generously sized bedrooms offer double-deep closets, ceiling lighting, and are wired for ceiling fans. The finished lower level expands the living space with luxury vinyl plank flooring, a fifth bedroom with a private entrance to a full bath, and a drain system with sump pump and pit—perfect for guests, a private office, or multi-generational living. Additional highlights include high-efficiency zoned HVAC, 200-amp electrical service, hardwired smoke alarms, custom stair rail system, vaulted ceilings, covered rear patio with Hardy soffits and can lighting, and a two-car attached garage. A rare opportunity to own a meticulously built, custom home that blends modern luxury with the charm, walkability, and lifestyle Kirkwood is known for.
Property Details
Price:
$1,099,000
MLS #:
MIS26036061
Status:
Active
Beds:
5
Baths:
4
Type:
Single Family
Subtype:
Single Family Residence
Subdivision:
Hughes Sub
Neighborhood:
196kirkwood
Listed Date:
Jun 17, 2026
Finished Sq Ft:
3,408
Lot Size:
7,501 sqft / 0.17 acres (approx)
Year Built:
2026
TraditionalNewconstruction196 – Kirkwood196kirkwoodHughes SubKirkwood R-viiF. P. Tillman Elem.North Kirkwood MiddleKirkwood Sr. High
Ask a Question
See this Listing
Schools
School District:
Kirkwood R-VII
Elementary School:
F. P. Tillman Elem.
Middle School:
North Kirkwood Middle
High School:
Kirkwood Sr. High
Interior
Above Grade Finished Area
2420
Appliances
Stainless Steel Appliance(s)
Bathrooms
3 Full Bathrooms, 1 Half Bathroom
Below Grade Finished Area
988
Cooling
Central Air, Zoned
Fireplaces Total
1
Flooring
Hardwood, Luxury Vinyl
Heating
Forced Air, Zoned
Interior Features
Breakfast Bar, Custom Cabinetry, Double Vanity, Entrance Foyer, High Ceilings, Kitchen Island, Open Floorplan, Recessed Lighting
Laundry Features
2nd Floor
Levels
Two
Exterior
Architectural Style
Traditional
Attached Garage YN
1
Construction Materials
See Remarks
Garage Spaces
2
Lot Features
Near Park
New Construction YN
1
Parking Features
Attached, Garage, Garage Door Opener, Garage Faces Front
Located in the Hughes Sub subdivision, 140 W Sarah Avenue Kirkwood MO is a Single Family for sale in Kirkwood, MO, 63122. It is listed for $1,099,000 and features 5 beds, 4 baths, and has approximately 3,408 square feet of living space, and was originally constructed in 2026. The current price per square foot is $322. The average price per square foot for Single Family listings in Kirkwood is $284. The average listing price for Single Family in Kirkwood is $804,399. To schedule a showing of MLS#mis26036061 at 140 W Sarah Avenue in Kirkwood, MO, contact your Realty Exchange agent at (314) 647-2220.
Courtesy of Berkshire Hathaway HomeServices Select Properties. Disclaimer: Based on information submitted to the MLS GRID as of Aug-07-2026 4:59:57 pm. All data is obtained from various sources and may not have been verified by broker or MLS GRID. Supplied Open House Information is subject to change without notice. All information should be independently reviewed and verified for accuracy. Properties may or may not be listed by the office/agent presenting the information.