
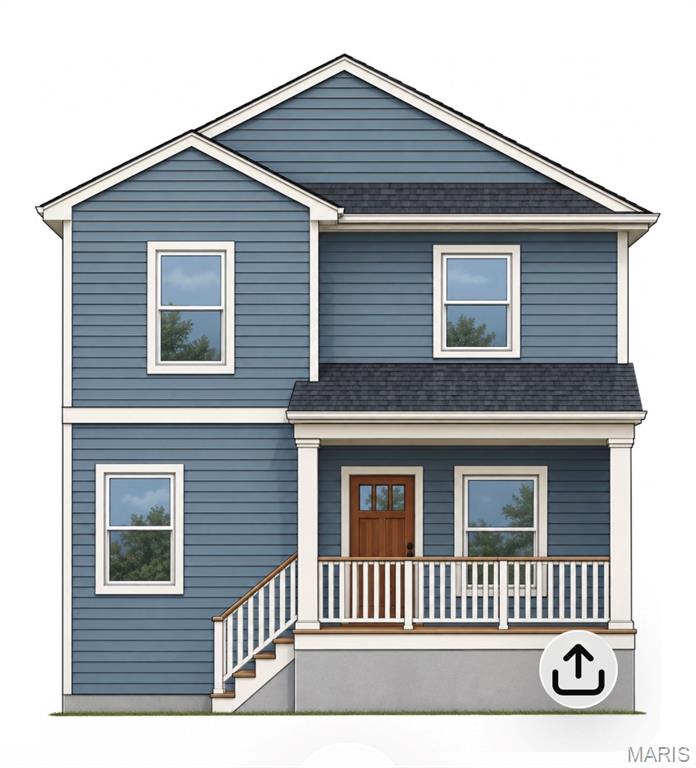
Lewis homes is planning to completely renovate the entire property at 506 Edna. The present structure will be demolished down to the first sub floor and rebuilt into a 3 bedroom/ 2.5 bath home with a NEW 2 car detached Garage with new framing, new roof, and new Garage doors ,as well as , a NEW asphalt driveway. This renovation will include all new plumbing, new plumbing fixtures, new PVC, new water lines. and new sewer lateral There is all new electrical including all new wiring and 200 amp panel, plus all new HVAC and new 50 power vent Hot Water Heater. The exterior of the home will sport new vinyl siding and new white vinyl windows, all new gutters, and new architectural shingle roof. There are new cedar stairs to a new front porch as well as a new cedar deck outside the breakfast room sliding door for family entertaining and relaxing in the private backyard. As you step into the front foyer there is a convenient coat closet to the right and the LVP flooring leads you into the spacious Family Room with a cozy gas fireplace. A light-filled Office off the Family Room provides the necessary space for the “work from home” Buyer. The Family Room opens to the spacious Kitchen with NEW SS gas appliances, a walk-in Pantry, and a large center island w/ granite countertop and seating for 3-4 guests. The Breakfast Room off the Kitchen has a sliding door to a huge deck for entertaining. Off the Kitchen, a Mud room has built-in lockers and a coat closet plus the back door leads to the stairs to the completely NEW 2 car detached Garage. The first floor Powder room has LVP flooring and a furniture vanity.
The stairs to the Second floor lead to an LVP hallway to the Primary bedroom with a vaulted ceiling, LVP flooring, and a large walk in closet fixtured by St. Louis Closet Co. The Primary Bath has LVT flooring, a double bowl vanity w. granite counters and a 5′ Shower with 3 x 5 subway tile finish. Two additional carpeted spacious bedrooms – one with a walk-in closet , and one with a double door closet , share a Hall bath with a tub/shower. Across the hallway is the convenient second floor Laundry Room with LVT flooring. All the bathrooms have LVT flooring and granite counters. This opportunity does not occur often…a completely renovated home with all NEW systems and features. Don’t miss the chance to secure this incredible renovation for your client or family and get ready for a Spring move in. Call now!!
The stairs to the Second floor lead to an LVP hallway to the Primary bedroom with a vaulted ceiling, LVP flooring, and a large walk in closet fixtured by St. Louis Closet Co. The Primary Bath has LVT flooring, a double bowl vanity w. granite counters and a 5′ Shower with 3 x 5 subway tile finish. Two additional carpeted spacious bedrooms – one with a walk-in closet , and one with a double door closet , share a Hall bath with a tub/shower. Across the hallway is the convenient second floor Laundry Room with LVT flooring. All the bathrooms have LVT flooring and granite counters. This opportunity does not occur often…a completely renovated home with all NEW systems and features. Don’t miss the chance to secure this incredible renovation for your client or family and get ready for a Spring move in. Call now!!
Property Details
Price:
$669,900
MLS #:
MIS26066971
Status:
Active
Beds:
3
Baths:
3
Type:
Single Family
Subtype:
Single Family Residence
Subdivision:
Woodbine Heights Add.
Neighborhood:
196kirkwood
Listed Date:
Oct 17, 2026
Finished Sq Ft:
2,200
Lot Size:
7,841 sqft / 0.18 acres (approx)
Year Built:
2026
See this Listing
Schools
School District:
Kirkwood R-VII
Elementary School:
George R. Robinson Elem.
Middle School:
North Kirkwood Middle
High School:
Kirkwood Sr. High
Interior
Above Grade Finished Area
2200
Appliances
Stainless Steel Appliance(s), Dishwasher, Disposal, Microwave, Free-Standing Gas Range, Gas Water Heater
Bathrooms
2 Full Bathrooms, 1 Half Bathroom
Cooling
Central Air
Fireplaces Total
1
Flooring
Carpet, Luxury Vinyl
Heating
Forced Air, Gas
Interior Features
Breakfast Room, Ceiling Fan(s), Custom Cabinetry, Double Vanity, Granite Counters, Kitchen Island, Open Floorplan, Separate Shower, Vaulted Ceiling(s), Walk-In Closet(s), Walk-In Pantry
Laundry Features
2nd Floor
Levels
Two
Exterior
Architectural Style
Traditional
Construction Materials
Asphalt, Blown-In Insulation, Concrete, Frame, Glass, Vinyl Siding
Exterior Features
Private Yard, Rain Gutters
Garage Spaces
2
Lot Features
Back Yard, Front Yard, Interior Lot, Landscaped, Level, Some Trees
Other Structures
Garage(s)
Parking Features
Asphalt, Driveway, Garage, Garage Door Opener
Parking Spots
2
Parking Total
2
Patio And Porch Features
Deck, Front Porch
Roof
Architectural Shingle
Security Features
Security System
View
Neighborhood
Window Features
Insulated Windows, Screens, Tilt-In Windows
Financial
Taxes
$2,223
Map
Community
- Address506 Edna Kirkwood MO
- SubdivisionWoodbine Heights Add.
- CityKirkwood
- CountySt. Louis
- Zip Code63122
Subdivisions in Kirkwood
- Adele Place
- Arbor Creek Condo Four
- Avondale
- Beaumont
- Bloomfield
- Bluffs At Lily Ave
- Bluffs At Lily Ave The
- Bodley Condo The
- Briar Hill Farm 3
- Brooksgate Manor
- Buena Vista Heights
- Carrington Woods
- Chester Heights
- Clay Oaks Condo
- Claywest Condo
- Colony Woods Condo
- Deepwood Park
- Doerr Place
- East Kirkwood
- Essex Hill 2
- Essex Hill 4 Resub Lts 33 & 34
- Forest Glen
- Geyer Forest
- Geyer Meadows
- Geyer Place Condo
- Geyer Terrace
- Glendower
- Greenbriar Condo
- Hickory Hollow
- Highland Terrace
- Jefferson Manor Condo
- Kirkwood
- Kirkwood Gardens
- Kirkwood Manor Place Condo
- Kirkwood Place
- L S Holdens Sub Of Rose Hill
- Larchmont
- Leffingwells First Add
- Loft Condo At Station Plaza The
- Manor At Parkside The Condo
- Maple Park Resub
- McCullough Place Condo
- Meacham Park
- O K Gardens
- Osage Hills Sec E
- Ponca Trails
- Ridgeview Schollmeyers Resub Of Manchest
- Section 1-44-5 Bdy Adj Aka 350 South
- Signal Hills
- South Kirkwood Heights
- Townes At Geyer Grove Condo
- Two Creeks
- Windsor Acres
- Woodbine Heights
- Woodland Knoll
- Woodlawn
- Woodlawn Park
- Woodview Manor
- Wynfield Pointe
- Zephyr Heights
Market Summary
Current real estate data for Single Family in Kirkwood as of Nov 01, 2026
76
Single Family Listed
74
Avg DOM
285
Avg $ / SqFt
$776,267
Avg List Price
Property Summary
- Located in the Woodbine Heights Add. subdivision, 506 Edna Kirkwood MO is a Single Family for sale in Kirkwood, MO, 63122. It is listed for $669,900 and features 3 beds, 3 baths, and has approximately 2,200 square feet of living space, and was originally constructed in 2026. The current price per square foot is $305. The average price per square foot for Single Family listings in Kirkwood is $285. The average listing price for Single Family in Kirkwood is $776,267. To schedule a showing of MLS#mis26066971 at 506 Edna in Kirkwood, MO, contact your Realty Exchange agent at (314) 647-2220.
Similar Listings Nearby



Copyright 2026. All rights reserved.
506 Edna
Kirkwood, MO