
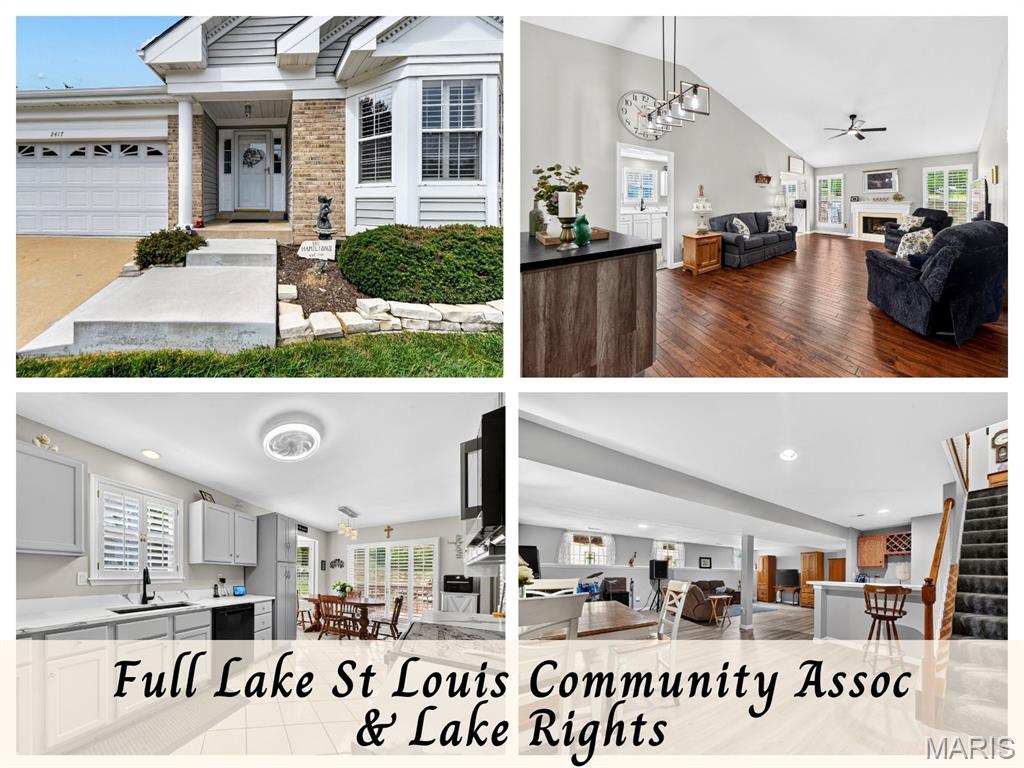
PRICE IMPROVEMENT & NEW LANDSCAPE being installed at the rear of the villa! Fantastic Large 3-bedroom, 3-bath attached villa with over 2600 square feet backing to a peaceful common area and beautifully landscaped yard, with access to all the amenities of LSL. Enjoy the tranquil setting from your private back deck—this villa truly says WELCOME HOME! Plus a new roof being installed in October 2026 and has been paid for by the sellers!
Step inside to a spacious foyer that opens to a huge great room featuring vaulted ceilings, beautiful hardwood flooring, and a cozy gas fireplace. The kitchen offers abundant cabinetry and updated countertops, providing plenty of workspace for everyday living and entertaining. The kitchen, breakfast room, and foyer feature easy-care ceramic flooring.
The main-level primary suite overlooks the fantastic backyard and offers a full bath with a walk-in shower, double sinks, and generous closet space. The oversized second bedroom provides plenty of room for guests, family, or a home office.
The finished lower level expands your living space with a spacious recreation/family room, convenient bar area, full bath, and a third bedroom with a wonderful view of the common area behind the villa. Plenty of unfinished area for storage too.
An attached two-car garage provides convenient parking and additional storage.
With its peaceful setting, spacious floor plan, finished lower level, and fantastic amenities, this villa offers comfortable, low-maintenance living in a welcoming setting. Come see why this one feels like home!
Step inside to a spacious foyer that opens to a huge great room featuring vaulted ceilings, beautiful hardwood flooring, and a cozy gas fireplace. The kitchen offers abundant cabinetry and updated countertops, providing plenty of workspace for everyday living and entertaining. The kitchen, breakfast room, and foyer feature easy-care ceramic flooring.
The main-level primary suite overlooks the fantastic backyard and offers a full bath with a walk-in shower, double sinks, and generous closet space. The oversized second bedroom provides plenty of room for guests, family, or a home office.
The finished lower level expands your living space with a spacious recreation/family room, convenient bar area, full bath, and a third bedroom with a wonderful view of the common area behind the villa. Plenty of unfinished area for storage too.
An attached two-car garage provides convenient parking and additional storage.
With its peaceful setting, spacious floor plan, finished lower level, and fantastic amenities, this villa offers comfortable, low-maintenance living in a welcoming setting. Come see why this one feels like home!
Property Details
Price:
$370,000
MLS #:
MIS26053866
Status:
Active
Beds:
3
Baths:
3
Type:
Single Family
Subtype:
Villa
Subdivision:
Lakeridge #2
Neighborhood:
416wentzvilletimberland
Listed Date:
Aug 26, 2026
Finished Sq Ft:
2,680
Lot Size:
1,742 sqft / 0.04 acres (approx)
Year Built:
1995
See this Listing
Schools
School District:
Wentzville R-IV
Elementary School:
Green Tree Elem.
Middle School:
Wentzville South Middle
High School:
Timberland High
Interior
Above Grade Finished Area
1660
Appliances
Electric Cooktop, Dishwasher, Disposal, Exhaust Fan, Ice Maker, Microwave, Built-In Electric Range
Bathrooms
3 Full Bathrooms
Below Grade Finished Area
1180
Cooling
Central Air
Fireplaces Total
1
Flooring
Carpet, Ceramic Tile, Vinyl, Wood
Heating
Forced Air, Natural Gas
Interior Features
Breakfast Room, Cathedral Ceiling(s), Ceiling Fan(s), Chandelier, Dining/Living Room Combo, Entrance Foyer, Kitchen/Dining Room Combo, Pantry, Shower, Storage, Vaulted Ceiling(s), Walk-In Closet(s)
Laundry Features
Electric Dryer Hookup, Inside, Washer Hookup
Levels
One
Main Level Bedrooms
2
Exterior
Architectural Style
Ranch, Traditional
Association Amenities
Beach Access, Beach Rights, Clubhouse, Common Ground, Golf Course, Lake, Pool, Recreation Facilities, Tennis Court(s)
Attached Garage YN
1
Construction Materials
Brick Veneer, Vinyl Siding
Fencing
None
Garage Spaces
2
Lot Features
Some Trees, Sprinklers In Front, Sprinklers In Rear, Terraced
Parking Features
Aggregate, Driveway, Garage Door Opener, Garage Faces Front
Parking Spots
2
Parking Total
2
Patio And Porch Features
Deck
Security Features
Carbon Monoxide Detector(s), Security System
Window Features
Blinds, Plantation Shutters, Tilt-In Windows
Financial
HOA Fee
$375
HOA Fee Frequency
Monthly
HOA Includes
Insurance, Common Area Maintenance, Exterior Maintenance, Management
HOA Name
Lakeridge Owners Association
Tax Year
2025
Taxes
$4,181
Map
Community
- Address2417 S Lakeridge Court #14 Lake St Louis MO
- SubdivisionLakeridge #2
- CityLake St Louis
- CountySt. Charles
- Zip Code63367
Subdivisions in Lake St Louis
- Ballantrae
- Bluestem Estates 4
- Bluestem Estates 8
- Bluestem Estates 9
- Breckenridge
- Brookfield Crossing #1
- Brookfield Crossing #2
- Country Club Greens
- Countryshire #16
- Countryshire #4
- Creek Stone
- Dogwood Grove
- Dove Meadows
- Easternshores Estate
- Ests Of Hawk Ridge
- Fieldcrest
- Fox Bridge
- Green Tree Meadows
- Hawk Ridge
- Hawk Ridge 1
- Hawk Ridge 25
- Hawk Ridge 5
- Hawk Ridge Bus Park
- Hawk Ridge Estate
- Hawk Ridge Trail Estates
- Heritage Of Hawk Ridge #1
- Heritage Of Hawk Ridge #2
- Heritage Of Hawk Ridge #4
- Heritage Of Hawk Ridge #6
- Lake St. Louis Landings #4
- Lake View Forest #7 Resub
- Lakeridge #3
- Lakeshore Knolls Condos #1
- Legends Pointe #2
- Locksley Crossing #3
- Locksley Manor #1
- Locksley Manor #3
- Lsl #2 Resub #105 & #113
- Lsl #260
- Lsl #3 Resub #107 & #108
- Lsl #5
- Lsl Ac Resub #109
- Lsl Fairways #2
- Lsl Harbor Town
- Lsl Harbor Town #1
- Lsl Harbor Town #3
- Lsl Lakewood
- Lsl Patio Cove #2
- Lsl Pines #2
- LSL Wildwood
- Lsl Woods #121
- Manors At Crimson Oaks #2
- Manors At Meadowbrook #1
- Mason Glen #1
- Montage at Hawk Ridge
- Moorings #2
- Morton Acres
- Mystic Village Condos
- Oak Bluff Preserve #1
- Oaks of Andrew Woods #2
- Parkway Industrial
- Premier Civil Engineering Sub
- Preston Woods
- Preston Woods #4B
- Preston Woods #6
- Preston Woods #7A
- Regatta Bay #1
- Rosewood Grove
- Saratoga #1
- Saratoga #2
- Saratoga #2 Condo
- Saratoga #2 Condo #5
- Seasons At Lsl
- Sommerlin #1
- Sommerlin #2
- Sommers Landing
- Sommers Landing #3
- Stonecrest #1
- Stonecrest #3
- Stonecrest #4
- Tanglewood #1
- Teszars Sub
- The Manors At Glenbrook
- The Manors At Glenbrook #1
- The Vls At Crimson Oaks #1
- Timberlaine Trails 02
- Townhomes At Prominence
- Villas At Crimson Oaks #2
- Villas At Crimson Oaks #3
- Villas At Ridgepointe #4
- Vlgs At Shady Creek #4
- Vlgs At Shady Creek #5
- Vlgs At Shady Creek #6
- Vlgs At Shady Creek #7
- Wedgewood #2
- Weis Indust Park
- West Ridge Farm #2
- Windsor Park
- Woodlake Village Condos Ph5-B
- Wyndemere Estates #3
- Wyndgate Village
- Wyndgate Village #1
- Wyndgate Village A #1
- Wyndgate Village A #2-B
- Wyndgate Village B #3-B
- Wyndgate Vlb B #2-B
- Wyndstone
Market Summary
Current real estate data for Single Family in Lake St Louis as of Sep 15, 2026
129
Single Family Listed
178
Avg DOM
195
Avg $ / SqFt
$554,755
Avg List Price
Property Summary
- Located in the Lakeridge #2 subdivision, 2417 S Lakeridge Court #14 Lake St Louis MO is a Single Family for sale in Lake St Louis, MO, 63367. It is listed for $370,000 and features 3 beds, 3 baths, and has approximately 2,680 square feet of living space, and was originally constructed in 1995. The current price per square foot is $138. The average price per square foot for Single Family listings in Lake St Louis is $195. The average listing price for Single Family in Lake St Louis is $554,755. To schedule a showing of MLS#mis26053866 at 2417 S Lakeridge Court #14 in Lake St Louis, MO, contact your Realty Exchange agent at (314) 647-2220.
Similar Listings Nearby



Copyright 2026. All rights reserved.
2417 S Lakeridge Court #14
Lake St Louis, MO