
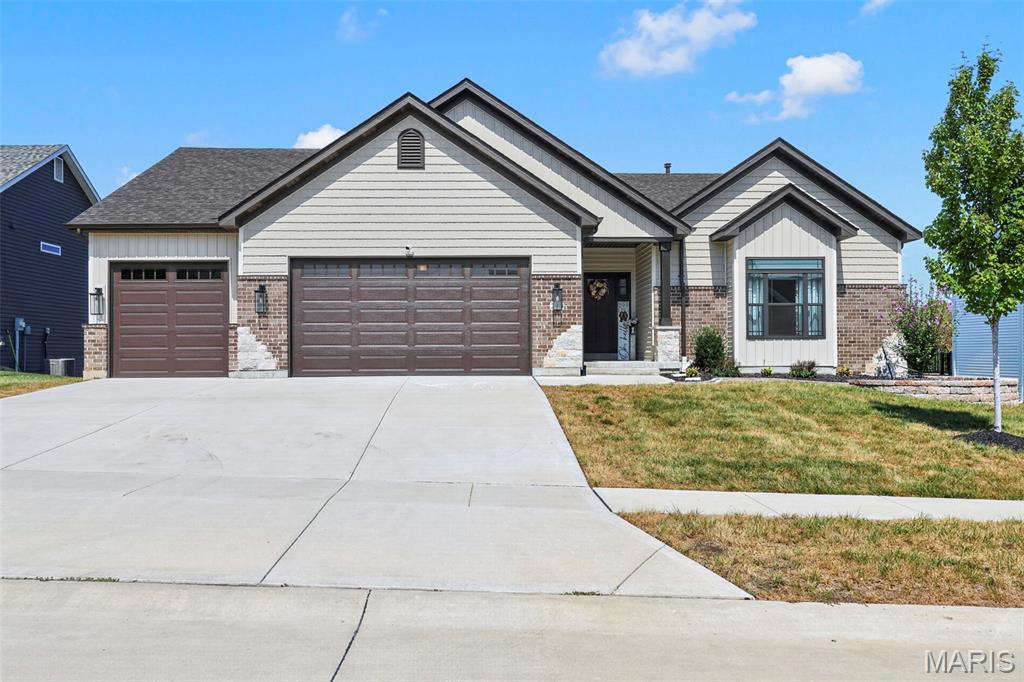
Stunning, like-new 4-year-old ranch with an open, thoughtfully designed floor plan and an incredible OVERSIZED 4-CAR GARAGE! The tandem 3rd bay extends an impressive 40 ft—perfect for multiple vehicles, boat, toys, workshop or extra storage. Inside, the spacious great room features soaring 11-ft ceilings and a wood-burning fireplace with beautiful brick surround, while 9-ft ceilings throughout add to the open, airy feel. The gourmet kitchen offers quartz countertops, 42″ soft-close cabinetry and Gallery stainless steel appliances, plus a large adjoining dining area. Retreat to the serene owner’s suite featuring a calming color-drenched bedroom and spa-like bath with separate soaking tub and shower, adult-height vanities and tile flooring. Two additional generously sized bedrooms each feature walk-in closets. Enjoy outdoor living on the 14×16 covered deck and patio overlooking the backyard. The full walkout basement offers tremendous potential for additional living space and includes a sump pump/pit and rough-in for a full bath. Move-in ready and ideally located near Hwys 364 & 64, schools, shopping and dining. The space, finishes and RARE 4-car garage make this one a standout! Hurry it won’t last long!
Property Details
Price:
$565,000
MLS #:
MIS26058690
Status:
Coming Soon
Beds:
3
Baths:
2
Type:
Single Family
Subtype:
Single Family Residence
Subdivision:
Mill Creek #2
Neighborhood:
416wentzvilletimberland
Listed Date:
Sep 10, 2026
Finished Sq Ft:
1,991
Lot Size:
11,252 sqft / 0.26 acres (approx)
Year Built:
2022
See this Listing
Schools
School District:
Wentzville R-IV
Elementary School:
Green Tree Elem.
Middle School:
Wentzville South Middle
High School:
Timberland High
Interior
Above Grade Finished Area
1991
Appliances
Stainless Steel Appliance(s), Dishwasher, Disposal, Ice Maker, Microwave, Free-Standing Gas Range, Gas Water Heater
Bathrooms
2 Full Bathrooms
Cooling
Ceiling Fan(s), Central Air
Fireplaces Total
1
Flooring
Carpet, Laminate, Tile
Heating
Forced Air, Natural Gas
Interior Features
Ceiling Fan(s), Eat-in Kitchen, High Ceilings, Kitchen Island, Kitchen/Dining Room Combo, Open Floorplan, Pantry, Solid Surface Countertop(s), Walk-In Closet(s)
Laundry Features
Main Level
Levels
One
Main Level Bedrooms
3
Exterior
Architectural Style
Ranch
Association Amenities
None
Attached Garage YN
1
Building Features
Basement, Patio
Construction Materials
Brick Veneer, Frame, Stone Veneer, Vinyl Siding
Exterior Features
None
Fencing
None
Garage Spaces
4
Lot Features
Level
Parking Features
Attached, Garage Door Opener, Off Street, Oversized, Tandem
Parking Spots
4
Parking Total
4
Patio And Porch Features
Composite, Covered, Patio
Roof
Architectural Shingle
Window Features
Blinds, Double Pane Windows
Financial
HOA Fee
$350
HOA Fee Frequency
Annually
HOA Includes
Common Area Maintenance, Management
HOA Name
Mill Creek HOA
Tax Year
2025
Taxes
$7,047
Map
Community
- Address293 Laurens Spring Court Lake St Louis MO
- SubdivisionMill Creek #2
- CityLake St Louis
- CountySt. Charles
- Zip Code63367
Subdivisions in Lake St Louis
- Ballantrae
- Bluestem Estates 4
- Bluestem Estates 8
- Bluestem Estates 9
- Breckenridge
- Brookfield Crossing #1
- Brookfield Crossing #2
- Country Club Greens
- Countryshire #16
- Countryshire #4
- Creek Stone
- Dogwood Grove
- Dove Meadows
- Easternshores Estate
- Ests Of Hawk Ridge
- Fieldcrest
- Fox Bridge
- Green Tree Meadows
- Hawk Ridge
- Hawk Ridge 1
- Hawk Ridge 25
- Hawk Ridge 5
- Hawk Ridge Bus Park
- Hawk Ridge Estate
- Hawk Ridge Trail Estates
- Heritage Of Hawk Ridge #1
- Heritage Of Hawk Ridge #2
- Heritage Of Hawk Ridge #4
- Heritage Of Hawk Ridge #6
- Lake St. Louis Landings #4
- Lake View Forest #7 Resub
- Lakeridge #3
- Lakeshore Knolls Condos #1
- Legends Pointe #2
- Locksley Crossing #3
- Locksley Manor #1
- Locksley Manor #3
- Lsl #2 Resub #105 & #113
- Lsl #260
- Lsl #3 Resub #107 & #108
- Lsl #5
- Lsl Ac Resub #109
- Lsl Fairways #2
- Lsl Harbor Town
- Lsl Harbor Town #1
- Lsl Harbor Town #3
- Lsl Lakewood
- Lsl Patio Cove #2
- Lsl Pines #2
- LSL Wildwood
- Lsl Woods #121
- Manors At Crimson Oaks #2
- Manors At Meadowbrook #1
- Mason Glen #1
- Montage at Hawk Ridge
- Moorings #2
- Morton Acres
- Mystic Village Condos
- Oak Bluff Preserve #1
- Oaks of Andrew Woods #2
- Parkway Industrial
- Premier Civil Engineering Sub
- Preston Woods
- Preston Woods #4B
- Preston Woods #6
- Preston Woods #7A
- Regatta Bay #1
- Rosewood Grove
- Saratoga #1
- Saratoga #2
- Saratoga #2 Condo
- Saratoga #2 Condo #5
- Seasons At Lsl
- Sommerlin #1
- Sommerlin #2
- Sommers Landing
- Sommers Landing #3
- Stonecrest #1
- Stonecrest #3
- Stonecrest #4
- Tanglewood #1
- Teszars Sub
- The Manors At Glenbrook
- The Manors At Glenbrook #1
- The Vls At Crimson Oaks #1
- Timberlaine Trails 02
- Townhomes At Prominence
- Villas At Crimson Oaks #2
- Villas At Crimson Oaks #3
- Villas At Ridgepointe #4
- Vlgs At Shady Creek #4
- Vlgs At Shady Creek #5
- Vlgs At Shady Creek #6
- Vlgs At Shady Creek #7
- Wedgewood #2
- Weis Indust Park
- West Ridge Farm #2
- Windsor Park
- Woodlake Village Condos Ph5-B
- Wyndemere Estates #3
- Wyndgate Village
- Wyndgate Village #1
- Wyndgate Village A #1
- Wyndgate Village A #2-B
- Wyndgate Village B #3-B
- Wyndgate Vlb B #2-B
- Wyndstone
Market Summary
Current real estate data for Single Family in Lake St Louis as of Sep 15, 2026
129
Single Family Listed
178
Avg DOM
195
Avg $ / SqFt
$554,755
Avg List Price
Property Summary
- Located in the Mill Creek #2 subdivision, 293 Laurens Spring Court Lake St Louis MO is a Single Family for sale in Lake St Louis, MO, 63367. It is listed for $565,000 and features 3 beds, 2 baths, and has approximately 1,991 square feet of living space, and was originally constructed in 2022. The current price per square foot is $284. The average price per square foot for Single Family listings in Lake St Louis is $195. The average listing price for Single Family in Lake St Louis is $554,755. To schedule a showing of MLS#mis26058690 at 293 Laurens Spring Court in Lake St Louis, MO, contact your Realty Exchange agent at (314) 647-2220.
Similar Listings Nearby



Copyright 2026. All rights reserved.
293 Laurens Spring Court
Lake St Louis, MO