
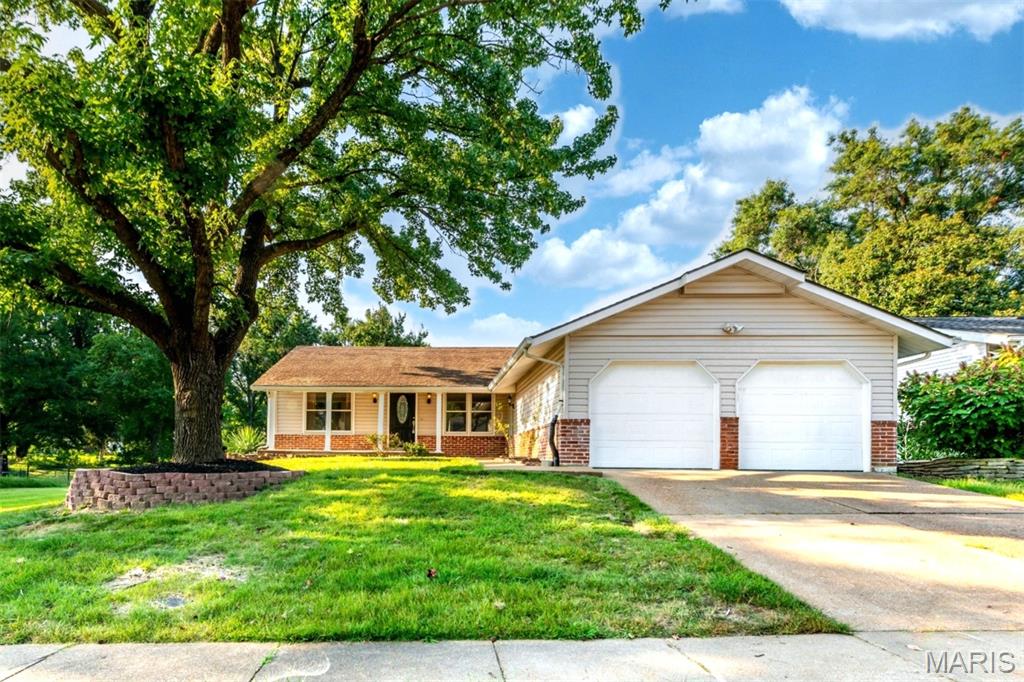
Welcome to this beautifully updated home in the desirable Parkway North School District! Offering a comfortable and versatile floor plan, this residence features attractive wood-grain flooring, fresh finishes, and an abundance of living space. The updated kitchen shines with new stainless steel appliances, ample cabinetry, and generous counter space, making everyday living and entertaining a breeze. The living room features a decorative wood-burning fireplace, creating a warm focal point and inviting atmosphere. The finished lower level provides valuable additional living space—perfect for a recreation room, home office, gym, or media area. Outside, the home offers classic curb appeal with durable vinyl siding, mature landscaping, and a spacious two-car garage. With its recent updates, flexible living spaces, and convenient location within the Parkway North School District, this home is truly move-in ready and ready to welcome its next owner!
Property Details
Price:
$375,000
MLS #:
MIS26052513
Status:
Active
Beds:
3
Baths:
3
Type:
Single Family
Subtype:
Single Family Residence
Subdivision:
Glenwood Hills 2
Neighborhood:
166parkwaynorth
Listed Date:
Aug 21, 2026
Finished Sq Ft:
2,917
Lot Size:
7,876 sqft / 0.18 acres (approx)
Year Built:
1973
See this Listing
Schools
School District:
Parkway C-2
Elementary School:
Mckelvey Elem.
Middle School:
Northeast Middle
High School:
Parkway North High
Interior
Above Grade Finished Area
1605
Appliances
Stainless Steel Appliance(s), Dishwasher, Disposal, Microwave, Gas Range, Refrigerator, Gas Water Heater
Bathrooms
3 Full Bathrooms
Below Grade Finished Area
1312
Cooling
Ceiling Fan(s), Central Air
Fireplaces Total
1
Flooring
Laminate, Tile
Heating
Natural Gas
Interior Features
Bar, Cedar Closet(s), Ceiling Fan(s), Granite Counters, Separate Dining, Shower, Storage, Walk-In Closet(s)
Laundry Features
In Basement
Levels
One
Main Level Bedrooms
3
Exterior
Architectural Style
Ranch
Attached Garage YN
1
Construction Materials
Vinyl Siding
Garage Spaces
2
Lot Features
Back Yard, Few Trees, Front Yard, Sloped
Parking Features
Attached, Garage, Garage Faces Front
Parking Spots
2
Parking Total
2
Patio And Porch Features
Front Porch, Patio
Financial
Tax Year
2025
Taxes
$3,351
Map
Community
- Address12732 Glenage Drive Maryland Heights MO
- SubdivisionGlenwood Hills 2
- CityMaryland Heights
- CountySt. Louis
- Zip Code63043
Subdivisions in Maryland Heights
- Ameling Manor
- Autumn Lakes
- Autumn Lakes 1 Sec 3 Prcl 1
- Autumn Lakes 1 Sec 4 Prcl 1
- Autumn Lakes Condo
- Autumn Lakes Condo Eight
- Autumn Lakes Condo Third Amd
- Autumn Lakes Condominiums
- Autumn Lakes Condominum Fourth Amd
- Autumn Lakes Condos
- Autumn Lakes Eight Condo
- Autumn Lakes Eight Condo Thir
- Autumn Lakes Six Condo Twenty
- Brookdale 3
- Brookside
- Brookside 3
- Brookside 7
- Carriage Parc Condo
- Colonial Manor
- Country Place 11
- Creve Coeur Meadows
- David Meadows 4
- Dwyer
- Foxborough 2
- Glen Aire 2
- Glenwood 5
- Glenwood Hills 2
- Graeler Park 1
- Grandview Hills
- Harding Park
- Kaisers Sub
- Katelyn Manor
- Kenstan Manor 1
- Louiselle 10
- Louiselle 11
- Louiselle 39
- Louiselle 5
- Louiselle 6
- Marine Gardens
- Maryland Heights
- Maryland Oaks
- McKelvey Manor Condo
- Parkside Condo
- Parkside Condo Tr B
- Parkside Condominiums
- Parkside estates
- Parkway Acres
- Parkwood Acres 2 Lt 20 & Lt Pt 21
- Parkwood Estates 4
- Pearl City
- Pinehurst Place
- Pinehurst Place Two
- Pinehurst Village
- Polo Parc 2
- Royal Pines
- Royal Pines Condo Twelfth
- Rule Hill
- Sherwood Place Condo Seven
- Smoke Rise One
- Springtree
- Sylvan Manor
- Vohsen Park
- Vohsen Park 1
- Vohsen Park 2
- Vohsen Park 3
- Vohsen Park 4
- Voss Grove
- Westglen Estates 4
- Westglen Estates 5
- Wildflower 6 Sec Of Pheasant
Market Summary
Current real estate data for Single Family in Maryland Heights as of Sep 15, 2026
54
Single Family Listed
77
Avg DOM
220
Avg $ / SqFt
$375,992
Avg List Price
Property Summary
- Located in the Glenwood Hills 2 subdivision, 12732 Glenage Drive Maryland Heights MO is a Single Family for sale in Maryland Heights, MO, 63043. It is listed for $375,000 and features 3 beds, 3 baths, and has approximately 2,917 square feet of living space, and was originally constructed in 1973. The current price per square foot is $129. The average price per square foot for Single Family listings in Maryland Heights is $220. The average listing price for Single Family in Maryland Heights is $375,992. To schedule a showing of MLS#mis26052513 at 12732 Glenage Drive in Maryland Heights, MO, contact your Realty Exchange agent at (314) 647-2220.
Similar Listings Nearby



Copyright 2026. All rights reserved.
12732 Glenage Drive
Maryland Heights, MO