
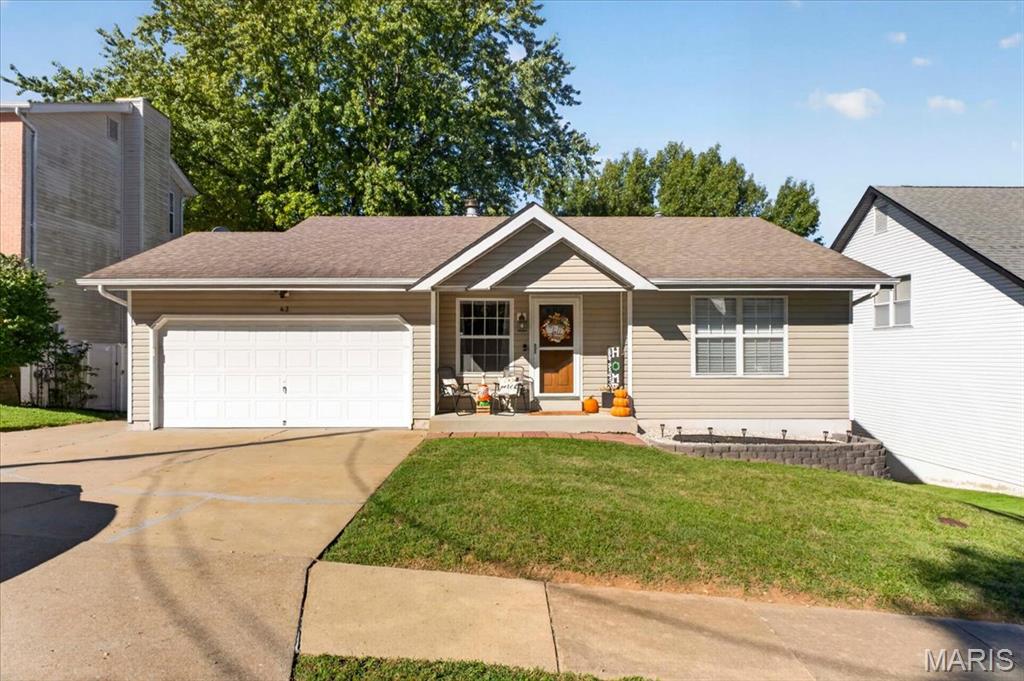
Welcome to this charming and well-maintained ranch home in the heart of Maryland Heights, nestled within the Pattonville School District. This 1,074 sqft home offers a blend of comfort, convenience, and potential. Step inside and you’ll immediately appreciate the warm, inviting layout. Enjoy chilly nights cuddled up in front of the cozy fireplace in the family room. The kitchen provides a functional workspace with plenty of cabinet storage and easy flow into the dining room, creating a perfect setting for everyday meals or hosting friends and family. Natural light fills the main living areas, giving the home an open, welcoming feel that makes it easy to settle in and make it your own. The inviting primary bedroom offers a relaxing retreat with plenty of space for a bed, furnishings, and personal touches. The secondary bedroom offers comfortable space and flexibility—whether used for sleeping, a home office, or creative pursuits. The full bathroom is conveniently located and designed for practicality, with opportunities to personalize or update to your taste. The full walkout basement can easily be finished for additional living space. The 2-car garage offers secure parking, extra storage, and room for hobbies or equipment. The yard provides space for gardening, play, or outdoor entertaining, and the walkout basement makes enjoying the outdoors even more convenient.
This ranch home combines simplicity, practicality, and potential in one inviting package. With its convenient location, functional layout, and expandable lower level, it’s ready for its next chapter—and for someone who wants a home that can grow right along with them. Whether you’re starting out, simplifying, or looking for a place to make your own, this Maryland Heights gem is full of opportunity and charm.
This ranch home combines simplicity, practicality, and potential in one inviting package. With its convenient location, functional layout, and expandable lower level, it’s ready for its next chapter—and for someone who wants a home that can grow right along with them. Whether you’re starting out, simplifying, or looking for a place to make your own, this Maryland Heights gem is full of opportunity and charm.
Property Details
Price:
$245,000
MLS #:
MIS26062491
Status:
Active Under Contract
Beds:
2
Baths:
1
Type:
Single Family
Subtype:
Single Family Residence
Subdivision:
Maryland Heights Lts 43 & 44 Resub
Neighborhood:
76pattonville
Listed Date:
Sep 29, 2026
Finished Sq Ft:
1,074
Lot Size:
6,098 sqft / 0.14 acres (approx)
Year Built:
1988
See this Listing
Schools
School District:
Pattonville R-III
Elementary School:
Parkwood Elem.
Middle School:
Pattonville Heights Middle
High School:
Pattonville Sr. High
Interior
Above Grade Finished Area
1074
Bathrooms
1 Full Bathroom
Cooling
Central Air
Fireplaces Total
1
Flooring
Carpet
Heating
Forced Air
Levels
One
Main Level Bedrooms
2
Exterior
Architectural Style
Ranch
Attached Garage YN
1
Construction Materials
Vinyl Siding
Fencing
Fenced
Garage Spaces
2
Lot Features
Back Yard
Roof
Architectural Shingle
Financial
Tax Year
2025
Taxes
$2,971
Map
Community
- Address43 Lansing Avenue Maryland Heights MO
- SubdivisionMaryland Heights Lts 43 & 44 Resub
- CityMaryland Heights
- CountySt. Louis
- Zip Code63043
Subdivisions in Maryland Heights
- Ameling Manor
- Autumn Lakes
- Autumn Lakes 1 Sec 3 Prcl 1
- Autumn Lakes 1 Sec 4 Prcl 1
- Autumn Lakes Condo
- Autumn Lakes Condo Eight
- Autumn Lakes Condo Third Amd
- Autumn Lakes Condominiums
- Autumn Lakes Condominum Fourth Amd
- Autumn Lakes Condos
- Autumn Lakes Eight Condo
- Autumn Lakes Eight Condo Thir
- Autumn Lakes Six Condo Twenty
- Brookdale 3
- Brookside
- Brookside 3
- Brookside 7
- Carriage Parc Condo
- Colonial Manor
- Country Place 11
- Creve Coeur Meadows
- David Meadows 4
- Dwyer
- Foxborough 2
- Glen Aire 2
- Glenwood 5
- Glenwood Hills 2
- Graeler Park 1
- Grandview Hills
- Harding Park
- Kaisers Sub
- Katelyn Manor
- Kenstan Manor 1
- Louiselle 10
- Louiselle 11
- Louiselle 39
- Louiselle 5
- Louiselle 6
- Marine Gardens
- Maryland Heights
- Maryland Oaks
- McKelvey Manor Condo
- Parkside Condo
- Parkside Condo Tr B
- Parkside Condominiums
- Parkside estates
- Parkway Acres
- Parkwood Acres 2 Lt 20 & Lt Pt 21
- Parkwood Estates 4
- Pearl City
- Pinehurst Place
- Pinehurst Place Two
- Pinehurst Village
- Polo Parc 2
- Royal Pines
- Royal Pines Condo Twelfth
- Rule Hill
- Sherwood Place Condo Seven
- Smoke Rise One
- Springtree
- Sylvan Manor
- Vohsen Park
- Vohsen Park 1
- Vohsen Park 2
- Vohsen Park 3
- Vohsen Park 4
- Voss Grove
- Westglen Estates 4
- Westglen Estates 5
- Wildflower 6 Sec Of Pheasant
Market Summary
Current real estate data for Single Family in Maryland Heights as of Nov 02, 2026
61
Single Family Listed
74
Avg DOM
215
Avg $ / SqFt
$367,506
Avg List Price
Property Summary
- Located in the Maryland Heights Lts 43 & 44 Resub subdivision, 43 Lansing Avenue Maryland Heights MO is a Single Family for sale in Maryland Heights, MO, 63043. It is listed for $245,000 and features 2 beds, 1 baths, and has approximately 1,074 square feet of living space, and was originally constructed in 1988. The current price per square foot is $228. The average price per square foot for Single Family listings in Maryland Heights is $215. The average listing price for Single Family in Maryland Heights is $367,506. To schedule a showing of MLS#mis26062491 at 43 Lansing Avenue in Maryland Heights, MO, contact your Realty Exchange agent at (314) 647-2220.
Similar Listings Nearby



Copyright 2026. All rights reserved.
43 Lansing Avenue
Maryland Heights, MO