
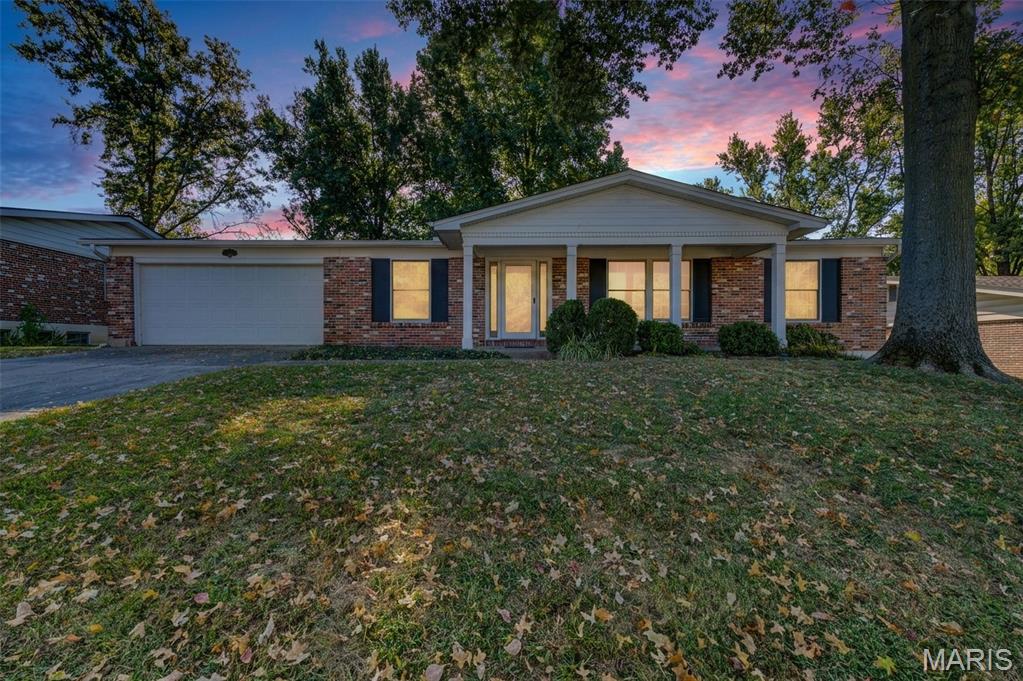
A warm welcome, classic brick curb appeal and room to make it your own! Nestled in the well-maintained Harmann Estates subdivision within the Pattonville School District, this inviting 3-bedroom, 2-bath ranch offers over 2,100 square feet of living space, a 2-car garage and the perfect opportunity to blend timeless charm with your personal style.
Step inside to a light-filled living room that could also make a wonderful home office. A separate dining room sets the stage for holiday dinners and special gatherings, while the eat-in kitchen features 42-inch cabinets, a pantry and newer appliances—including a smooth-top electric range, microwave and dishwasher. The refrigerator is included!
The heart of the home is the comfortable family room, where a gas fireplace invites cozy evenings and the Andersen French doors open to the paver patio. Take the entertaining outside to a fully fenced backyard with mature trees and space to enjoy morning coffee, weekend barbecues or a quiet evening under the stars.
Your primary suite offers two closets, including a walk-in, a private bath with a shower and its own sliding glass door to the patio. Two additional bedrooms and a full hall bath round out the main level. Downstairs, a spacious 33’x15’ finished recreation room is ready for movie marathons, game nights or your favorite hobbies, with ample storage in the unfinished area.
Move right in and let your vision unfold! Comfortable as it is, this home offers exciting potential for cosmetic updates that will make it shine by today’s standards. HVAC replaced in 2013; roof replaced in 2011.
Offered as-is as part of a family estate. Seller will perform no inspections and make no repairs.
Property Details
Price:
$299,900
MLS #:
MIS26065239
Status:
Active
Beds:
3
Baths:
2
Type:
Single Family
Subtype:
Single Family Residence
Subdivision:
Harmann Estates 6
Neighborhood:
76pattonville
Listed Date:
Oct 15, 2026
Finished Sq Ft:
2,140
Lot Size:
9,518 sqft / 0.22 acres (approx)
Year Built:
1980
See this Listing
Schools
School District:
Pattonville R-III
Elementary School:
Bridgeway Elem.
Middle School:
Pattonville Heights Middle
High School:
Pattonville Sr. High
Interior
Above Grade Finished Area
1645
Bathrooms
2 Full Bathrooms
Below Grade Finished Area
495
Cooling
Central Air
Fireplaces Total
1
Heating
Forced Air, Gas
Laundry Features
Lower Level
Levels
One
Main Level Bedrooms
3
Exterior
Architectural Style
Traditional
Attached Garage YN
1
Construction Materials
Brick, Vinyl Siding
Fencing
Fenced, Vinyl
Garage Spaces
2
Lot Features
Level
Patio And Porch Features
Front Porch, Patio
Financial
Tax Year
2025
Taxes
$3,992
Map
Community
- Address11880 Archerton Drive Bridgeton MO
- SubdivisionHarmann Estates 6
- CityBridgeton
- CountySt. Louis
- Zip Code63044
Subdivisions in Bridgeton
- Al-Lin Court
- Bridgecrest Estates
- Bridgecrest Estates #3 Condo
- Bridgecrest Estates 1 Condo
- Bridgecrest Estates 2 Condo
- Bridgeton Square Resub Lt 5
- Carrollton Apts Unit 1 Condo
- Depaul Hills 1
- Edward J McNulty Lt 2 Sub Of
- Fountaine Comm Center Resub LOT 2
- Harmony Terrace
- McKelvey Place
- Northfield
- Northfield Add
- Pattonville
- Rolling Green Acres
- St James Estates 4
- Westhaven 4
Market Summary
Current real estate data for Single Family in Bridgeton as of Oct 25, 2026
16
Single Family Listed
24
Avg DOM
184
Avg $ / SqFt
$295,988
Avg List Price
Property Summary
- Located in the Harmann Estates 6 subdivision, 11880 Archerton Drive Bridgeton MO is a Single Family for sale in Bridgeton, MO, 63044. It is listed for $299,900 and features 3 beds, 2 baths, and has approximately 2,140 square feet of living space, and was originally constructed in 1980. The current price per square foot is $140. The average price per square foot for Single Family listings in Bridgeton is $184. The average listing price for Single Family in Bridgeton is $295,988. To schedule a showing of MLS#mis26065239 at 11880 Archerton Drive in Bridgeton, MO, contact your Realty Exchange agent at (314) 647-2220.
Similar Listings Nearby



Copyright 2026. All rights reserved.
11880 Archerton Drive
Bridgeton, MO