
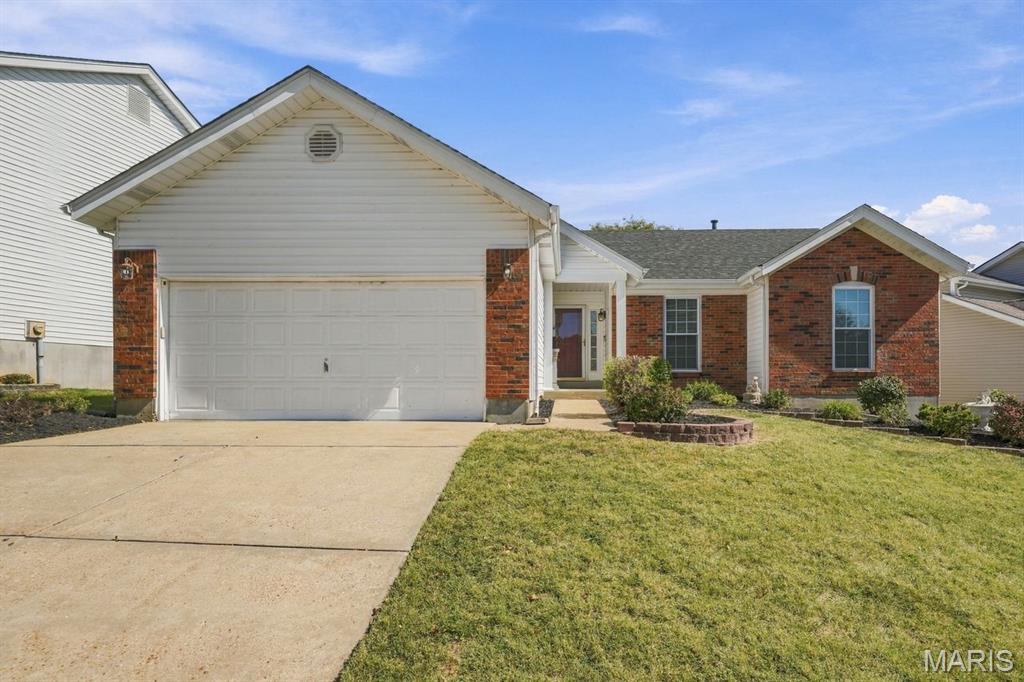
Open House Sun., 10/25, 1-3 PM. Spectacular Space, Stunning Style & Exceptional Comfort! Welcome to this remarkable, freshly painted, move-in-ready home offering 3,086 sq. ft. of beautifully finished living space! The impressive vaulted, open floor plan showcases gorgeous main-level laminate flooring, a striking woodburning fireplace, open staircase railing and convenient main-floor laundry. The stunning kitchen features white cabinetry with opaque fluted-glass fronts, granite countertops/backsplash, stainless steel appliances, garden window with shutters, sunlit palladium window, deep undermount sink with gooseneck faucet, and built-in desk or espresso bar, plus a breakfast bar perfect for casual dining and entertaining. French doors lead to an incredible appx 300 sq. ft. sunroom addition—a light-filled, private retreat with separate HVAC unit overlooks the beautifully landscaped rear yard, patio, white vinyl fencing, and peaceful common ground beyond. The spacious primary suite offers a walk-in closet, bay window and luxury bath with garden tub and modern shower. The finished lower level expands your possibilities with a huge recreation room, adjoining den, third full bath, office, recessed lighting, and nice storage space. Additional highlights include updated electric panel, bathrooms and lighting, six-panel doors and HVAC (2025). Enjoy low-maintenance living with a brick front, vinyl siding, thermal windows, enclosed soffits, wrapped fascia, gutter screens, concrete driveway and upgraded architectural roof (2024). With privacy, versatility, abundant natural light, and exceptional indoor and outdoor living, this outstanding home delivers the space and features you’ve been dreaming of. Over $169,000 in upgrades during owernship. Come see this home and fall in love!
Property Details
Price:
$425,000
MLS #:
MIS26058332
Status:
Active
Beds:
3
Baths:
3
Type:
Single Family
Subtype:
Single Family Residence
Subdivision:
Polo Parc 2
Neighborhood:
166parkwaynorth
Listed Date:
Oct 15, 2026
Finished Sq Ft:
3,086
Lot Size:
6,970 sqft / 0.16 acres (approx)
Year Built:
1988
See this Listing
Schools
School District:
Parkway C-2
Elementary School:
Mckelvey Elem.
Middle School:
Northeast Middle
High School:
Parkway North High
Interior
Above Grade Finished Area
1828
Appliances
Dishwasher, Disposal, Dryer, Microwave, Gas Range, Refrigerator, Washer, Gas Water Heater
Bathrooms
3 Full Bathrooms
Below Grade Finished Area
1258
Cooling
Central Air
Fireplaces Total
1
Flooring
Carpet, Ceramic Tile, Laminate
Heating
Gas
Interior Features
Breakfast Bar, Ceiling Fan(s), Open Floorplan, Separate Dining, Separate Shower, Tub, Vaulted Ceiling(s)
Laundry Features
Main Level
Levels
One
Main Level Bedrooms
3
Exterior
Architectural Style
Ranch
Association Amenities
Association Management, Common Ground
Attached Garage YN
1
Building Features
Basement, Bathrooms
Construction Materials
Brick Veneer, Vinyl Siding
Exterior Features
Private Entrance, Private Yard
Fencing
Back Yard, Fenced, Vinyl
Garage Spaces
2
Lot Features
Back Yard, Front Yard
Other Structures
None
Parking Features
Additional Parking, Driveway, Garage, Garage Faces Front, Off Street, Private
Patio And Porch Features
Covered, Enclosed, Patio, Porch
Roof
Architectural Shingle
Security Features
Smoke Detector(s)
Window Features
Blinds, Garden Window(s), Window Treatments
Financial
HOA Fee
$500
HOA Fee Frequency
Annually
HOA Includes
Common Area Maintenance
HOA Name
Polo Parc
Tax Year
2025
Taxes
$4,120
Map
Community
- Address2116 Riding Spur Drive Maryland Heights MO
- SubdivisionPolo Parc 2
- CityMaryland Heights
- CountySt. Louis
- Zip Code63146
Subdivisions in Maryland Heights
- Ameling Manor
- Autumn Lakes
- Autumn Lakes 1 Sec 3 Prcl 1
- Autumn Lakes 1 Sec 4 Prcl 1
- Autumn Lakes Condo
- Autumn Lakes Condo Eight
- Autumn Lakes Condo Third Amd
- Autumn Lakes Condominiums
- Autumn Lakes Condominum Fourth Amd
- Autumn Lakes Condos
- Autumn Lakes Eight Condo
- Autumn Lakes Eight Condo Thir
- Autumn Lakes Six Condo Twenty
- Brookdale 3
- Brookside
- Brookside 3
- Brookside 7
- Carriage Parc Condo
- Colonial Manor
- Country Place 11
- Creve Coeur Meadows
- David Meadows 4
- Dwyer
- Foxborough 2
- Glen Aire 2
- Glenwood 5
- Glenwood Hills 2
- Graeler Park 1
- Grandview Hills
- Harding Park
- Kaisers Sub
- Katelyn Manor
- Kenstan Manor 1
- Louiselle 10
- Louiselle 11
- Louiselle 39
- Louiselle 5
- Louiselle 6
- Marine Gardens
- Maryland Heights
- Maryland Oaks
- McKelvey Manor Condo
- Parkside Condo
- Parkside Condo Tr B
- Parkside Condominiums
- Parkside estates
- Parkway Acres
- Parkwood Acres 2 Lt 20 & Lt Pt 21
- Parkwood Estates 4
- Pearl City
- Pinehurst Place
- Pinehurst Place Two
- Pinehurst Village
- Polo Parc 2
- Royal Pines
- Royal Pines Condo Twelfth
- Rule Hill
- Sherwood Place Condo Seven
- Smoke Rise One
- Springtree
- Sylvan Manor
- Vohsen Park
- Vohsen Park 1
- Vohsen Park 2
- Vohsen Park 3
- Vohsen Park 4
- Voss Grove
- Westglen Estates 4
- Westglen Estates 5
- Wildflower 6 Sec Of Pheasant
Market Summary
Current real estate data for Single Family in Maryland Heights as of Oct 25, 2026
61
Single Family Listed
82
Avg DOM
220
Avg $ / SqFt
$381,077
Avg List Price
Property Summary
- Located in the Polo Parc 2 subdivision, 2116 Riding Spur Drive Maryland Heights MO is a Single Family for sale in Maryland Heights, MO, 63146. It is listed for $425,000 and features 3 beds, 3 baths, and has approximately 3,086 square feet of living space, and was originally constructed in 1988. The current price per square foot is $138. The average price per square foot for Single Family listings in Maryland Heights is $220. The average listing price for Single Family in Maryland Heights is $381,077. To schedule a showing of MLS#mis26058332 at 2116 Riding Spur Drive in Maryland Heights, MO, contact your Realty Exchange agent at (314) 647-2220.
Similar Listings Nearby



Copyright 2026. All rights reserved.
2116 Riding Spur Drive
Maryland Heights, MO