Commercial & Investment Real Estate Specialists
316 Chestnut Creek Circle
O’Fallon, MO, 63368
$574,900
4 Beds
3 Baths
2,708 SqFt
0.18 Acres
Add
MLS #MIS26041885 image #0
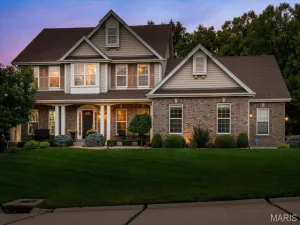
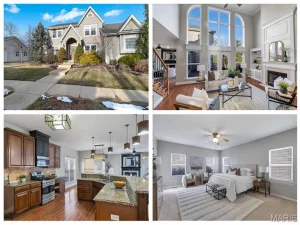
Fabulous two-story home in Dardenne Prairie, conveniently located just minutes from Highway 40/64 and the Page Extension. Outstanding curb appeal welcomes you with a gorgeous front door, striking brick and stone exterior, and a private wooded backdrop. The garage offers a Tesla Charger.

Inside, you’ll find beautiful dark wood flooring, elegant rounded archways, and an abundance of natural light. The open-concept rear of the home is perfect for everyday living and entertaining. The gourmet kitchen is truly a chef’s delight, featuring crisp white cabinetry, a large center island, stainless steel appliances including refrigerator, a spacious walk-in pantry, and an impressive five-burner gas range accented by custom stonework and tile that creates a stunning focal point.
The adjoining family room offers a cozy gas fireplace and picturesque views of the trees, while the formal dining room provides the perfect setting for holiday gatherings and special occasions.

Upstairs, you’ll find the spacious primary suite, three additional bedrooms, a versatile loft, and the convenience of second-floor laundry, (washer and dryer included). The luxurious primary suite features a large walk-in closet and spa-like bath with dual vanities, a soaking tub, and a separate shower.

The walkout basement offers endless possibilities with a framed rear wall already in place, making it easy to finish and customize the space to fit your needs. In addition, there is a water softener and dual zone dampener AC and a Nest thermostat. Step outside to the deck and relax while enjoying the peaceful wooded views and exceptional privacy.
This beautiful home combines timeless style, thoughtful design, and an outstanding location—making it one you won’t want to miss!

Property Details

Price:
$574,900
MLS #:
MIS26041885
Status:
Active
Beds:
4
Baths:
3
Type:
Single Family
Subtype:
Single Family Residence
Subdivision:
Chestnut Creek
Neighborhood:
407fortzumwaltwest
Listed Date:
Jul 9, 2026
Finished Sq Ft:
2,708
Lot Size:
8,041 sqft / 0.18 acres (approx)
Year Built:
2018
Traditional407 – Fort Zumwalt West407fortzumwaltwestChestnut CreekFt. Zumwalt R-iiTwin Chimneys Elem.Ft. Zumwalt West MiddleFt. Zumwalt West HighTrees/woods

Ask a Question

See this Listing

Send
  

Schools

School District:
Ft. Zumwalt R-II
Elementary School:
Twin Chimneys Elem.
Middle School:
Ft. Zumwalt West Middle
High School:
Ft. Zumwalt West High

Interior

Above Grade Finished Area
2708
Appliances
Gas Cooktop, Dishwasher, Disposal, Dryer, Microwave, Oven, Refrigerator, Washer, Water Heater, Water Softener
Bathrooms
2 Full Bathrooms, 1 Half Bathroom
Below Grade Finished Area
1250
Cooling
Ceiling Fan(s), Central Air, Electric, Zoned
Fireplaces Total
1
Flooring
Carpet, Vinyl, Wood
Heating
Forced Air, Natural Gas, Zoned
Interior Features
Breakfast Bar, Breakfast Room, Ceiling Fan(s), Custom Cabinetry, Double Vanity, Entrance Foyer, High Ceilings, Kitchen Island, Lever Faucets, Open Floorplan, Separate Dining, Soaking Tub, Solid Surface Countertop(s), Walk-In Closet(s), Walk-In Pantry
Laundry Features
2nd Floor, Electric Dryer Hookup
Levels
Two

Exterior

Architectural Style
Traditional
Association Amenities
None
Attached Garage YN
1
Construction Materials
Brick Veneer, Stone Veneer, Vinyl Siding
Exterior Features
Private Yard
Garage Spaces
2
Lot Features
Adjoins Wooded Area, Sprinklers In Front, Sprinklers In Rear
Parking Features
Driveway, Electric Vehicle Charging Station(s), Garage
Patio And Porch Features
Deck, Front Porch
Roof
Architectural Shingle
Security Features
Smoke Detector(s)
View
Trees/Woods
Window Features
Blinds, Double Pane Windows, Insulated Windows

Financial

HOA Fee
$450
HOA Fee Frequency
Annually
HOA Includes
Maintenance Grounds
Tax Year
2025
Taxes
$5,922

Map

Community

Subdivisions in O’Fallon

Market Summary

Current real estate data for Single Family in O’Fallon as of Jul 21, 2026
640
Single Family Listed
147
Avg DOM
187
Avg $ / SqFt
$480,178
Avg List Price

Property Summary

    Located in the Chestnut Creek subdivision, 316 Chestnut Creek Circle O’Fallon MO is a Single Family for sale in O’Fallon, MO, 63368. It is listed for $574,900 and features 4 beds, 3 baths, and has approximately 2,708 square feet of living space, and was originally constructed in 2018. The current price per square foot is $212. The average price per square foot for Single Family listings in O’Fallon is $187. The average listing price for Single Family in O’Fallon is $480,178. To schedule a showing of MLS#mis26041885 at 316 Chestnut Creek Circle in O’Fallon, MO, contact your Realty Exchange agent at (314) 647-2220.

Similar Listings Nearby

broker reciprocity
MLS# MIS26042107broker reciprocity
11 Rue Grand Drive
Lake St Louis, MO

$730,000

4.7 miles away

broker reciprocity
MLS# MIS26040846broker reciprocity
9031 Spy Glass Place Drive
O’Fallon, MO

$725,000

0.2 miles away

broker reciprocity
MLS# MIS26040028broker reciprocity
1 E Weldon Springs Heights Drive
St Charles, MO

$725,000

4.0 miles away

broker reciprocity
MLS# MIS26035608broker reciprocity
414 Gatehouse Circle
Wentzville, MO

$725,000

4.2 miles away

broker reciprocity
MLS# MIS25072595broker reciprocity
125 Sterling Drive
Lake St Louis, MO

$717,250

3.4 miles away

broker reciprocity
MLS# MIS26039704broker reciprocity
412 Marine Terrace
Lake St Louis, MO

$715,000

3.6 miles away

broker reciprocity
MLS# MIS26035272broker reciprocity
209 Haver Hill Drive
Lake St Louis, MO

$709,000

3.9 miles away

broker reciprocity
MLS# MIS26006216broker reciprocity
233 Fox Haven Drive
O’Fallon, MO

$700,000

2.2 miles away

broker reciprocity
MLS# MIS26006153broker reciprocity
317 Lake Side View Lane
Cottleville, MO

$699,999

4.7 miles away

broker reciprocity
MLS# MIS26017968broker reciprocity
104 Haven Ridge Court
Dardenne Prairie, MO

$696,000

1.2 miles away

316 Chestnut Creek Circle
O’Fallon, MO

Reset password

Enter your email address and we will send you a link to change your password.

Get started with your account

to save your favorite properties and more

Sign up with email

Get started with your account

to save your favorite properties and more

By clicking the «SIGN UP» button you agree to the Terms of Use and Privacy Policy