
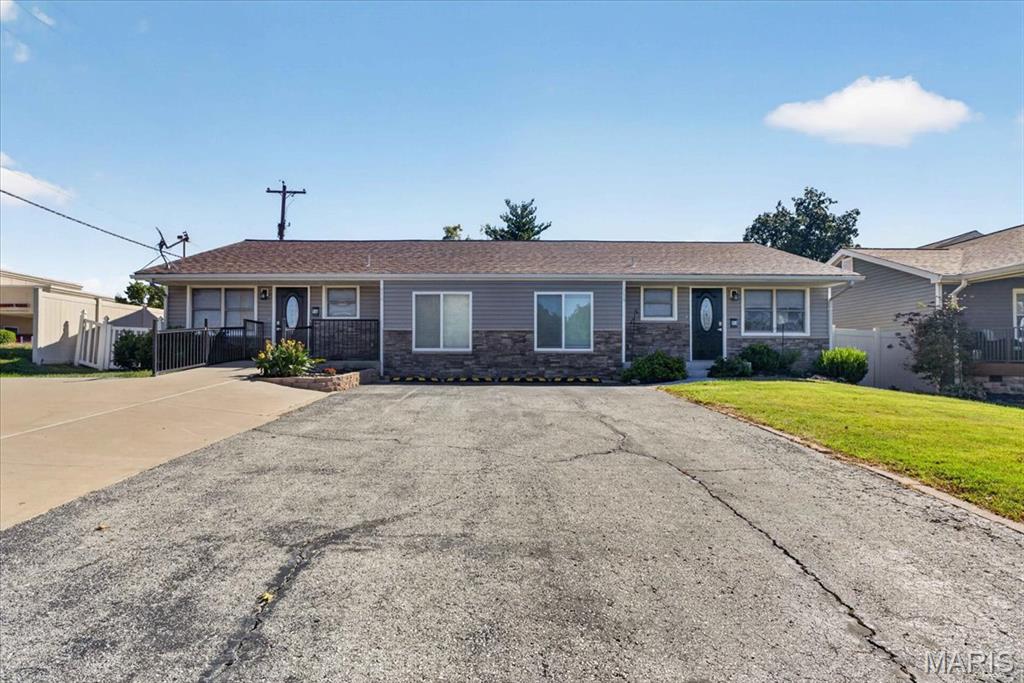
A rare opportunity in the heart of O’Fallon, 916 N Main Street offers the flexibility of a well-designed duplex paired with a highly visible and convenient Main Street location. Whether you’re searching for an income-producing investment, an owner-occupied property with the ability to offset expenses, a multi-generational living arrangement, or a property with future business potential, this versatile offering provides an impressive range of possibilities. The ranch-style duplex features approximately 2,220 square feet above grade and is thoughtfully divided into two spacious units, each offering 2 bedrooms, 1.5 bathrooms, comfortable living and dining areas, a private laundry room, and functional everyday living space. Luxury vinyl flooring creates a cohesive, low-maintenance finish, while central air, forced-air heating, ceiling fans, and individual living spaces make each unit comfortable and practical. Both residences feature open living areas with plenty of room for relaxing and entertaining, functional kitchens, private laundry, and flexible layouts. Converted garage areas provide additional usable space that could serve a variety of purposes, including a home office, hobby room, playroom, storage area, or other flex space to suit the occupant’s needs. One unit has also been modified with accessibility features, including an accessible entrance, doors, bedroom, common areas, and adaptable bathroom features, adding another unique layer of versatility to the property. Outside, residents can enjoy a private fenced backyard with room for outdoor seating, recreation, or additional entertaining space. The property also provides generous paved parking with a driveway, parking area, and shared driveway configuration, an especially valuable feature for a multi-unit property. For investors, the two-unit configuration presents an opportunity to add a residential income property to a portfolio. For an owner-occupant, the layout offers the possibility of living in one residence while renting the other. It could also be an excellent solution for buyers seeking separate but neighboring living spaces for extended family or multiple generations. Beyond its residential potential, the property’s prominent Main Street setting creates additional possibilities for buyers exploring future professional or commercial uses, subject to applicable zoning and approvals. Its layout and visibility could lend themselves to professional office or service-oriented uses, giving entrepreneurs and investors another avenue to consider. An additional opportunity exists with the neighboring property at 912 N Main Street, which is also available for purchase. The seller is willing to discuss selling the properties together, creating the potential for an expanded residential, investment, income-producing, redevelopment, or commercial footprint. With two separate residences, four total bedrooms, private laundry facilities, flexible bonus spaces, ample parking, a fenced backyard, accessibility features, and a location along O’Fallon’s Main Street corridor, 916 N Main Street is an opportunity with options today and exciting potential for the future.
Property Details
Price:
$450,000
MLS #:
MIS26038185
Status:
Active
Beds:
0
Baths:
4
Type:
Multi Family
Subtype:
2-4 Units
Neighborhood:
408fortzumwaltnorth
Listed Date:
Oct 1, 2026
Year Built:
1960
See this Listing
Schools
School District:
Ft. Zumwalt R-II
Elementary School:
Mount Hope Elem.
Middle School:
Ft. Zumwalt North Middle
High School:
Ft. Zumwalt North High
Interior
Above Grade Finished Area
2220
Cooling
Ceiling Fan(s), Central Air
Flooring
Luxury Vinyl
Heating
Forced Air
Exterior
Accessibility Features
Accessible Bedroom, Accessible Common Area, Accessible Doors, Accessible Entrance, Adaptable Bathroom Walls, Customized Wheelchair Accessible
Architectural Style
Ranch
Construction Materials
Vinyl Siding
Fencing
Full, Privacy
Parking Features
Additional Parking, Driveway, Parking Lot, Paved, Private, Shared Driveway
Financial
Map
Community
- Address916 N Main Street O’Fallon MO
- SubdivisionN/A
- CityO’Fallon
- CountySt. Charles
- Zip Code63366
Subdivisions in O’Fallon
- 9080 Vmp Place
- Aberdeen Village C
- Aberdeen Village E
- Alpine Woods
- Amber Meadows
- Amberleigh
- Annabrook #1
- Anton Hoester Estate
- Ashford Place
- Avondale Heights #6
- Bayfield #3
- Bayfield #5
- Belleau Lake Estate #1
- Bluffs At Dames Park
- Boardwalk Gardens
- Boardwalk Meadows
- Boardwalk Meadows- Winghaven
- Bramblett Crossing Condo #3
- Brighton Pt #1
- Brook Hollow #3
- Brookside Forest #3
- Brookside Village
- Brookside Village B #2-A
- Brookside Village B #2-C
- Brownstone Village At Thornbury #1
- Canvas Cove #5
- Carriage Hills #2
- Carriage Hills #3
- Chadwyck #6
- Cherrywood Parc
- Cherrywood Parc #2
- Cherrywood Parc #4
- Cherrywood Parc #5
- Cherrywood Parc #6
- Cobblestone Crossing #1
- Cobblestone Crossing #2
- Columbia Meadows
- Columbia Meadows #1
- Copperfield #5
- Country Side Carpets At Crossings
- Courtyards At Barathaven
- Creekside At Sommers
- Crestwood Manor
- Crossing Village B
- Dogwood Meadows
- Eastbury Village At Thornbury
- Elk Ridge
- Ests At Dames Park #2
- Fieldstone Farms
- Fieldstone Farms #1
- Fieldstone Farms #2
- Fieldstone Farms #6
- Forest Park Add #2
- Forest Park North
- Forest Park Of Ofallon
- Fox Haven
- Fox Haven #2
- Fox Haven #3
- Fox Haven Add
- Glenmaro
- Glenmaro #4
- Golden Oaks #2 Ph2
- Harvest
- Harvest – Cottages
- Harvest – Heritage
- Harvest – Villas
- Harvest At Hopewell #2
- Harvest Est
- Harvest Estate
- Harvest Estates
- Harvest Estates 378
- Harvest Estates 379
- Harvest Estates 813
- Harvest Manors
- Harvest Manors 440
- Harvest Manors 441
- Harvest Manors 454D
- Harvest Manors 455
- Harvest Manors 478D
- Harvest Manors 479D
- Harvest Manors 484D
- Harvest Manors 516
- Harvest Manors 518D
- Harvest Manors 519
- Harvest Townhome
- Harvest Townhomes
- Harvest Townhomes 107
- Harvest Townhomes 110
- Harvest Townhomes 127
- Harvest Townhomes 128
- Harvest Townhomes 157
- Harvest Townhomes 158
- Harvest Townhomes 33
- Harvest Townhomes 39A
- Harvest-Townhomes-Ingrade-103
- Hidden Creek
- Highgrove Place #1
- Homefield
- Homefield #3 Village Z #1
- Homefield Gardens Bldg G
- Homefield Manors #2
- Homefield Ph 3 Village W #1
- Homefield Ph3 Village Y #1
- Huntington Downs
- Hyland Green #1
- Hyland Green #3
- Hyland Green #5
- Inverness Ph 1
- Inverness Ph 3
- Kensington Place #4
- Kersting Farms
- Keystone Crossing #3
- Laura Hills
- Magnolia Village
- Magnolia Village C
- Manderly Place
- Manors At Royallsprings #10
- Manors Of Fieldstone Farms
- Meadows At Royal Oaks Add
- Monticello Manor
- Monticello Village A
- Monticello Village C
- Morgan Oaks Fka Wheatfield
- Northwood Estate 02
- Oak View Estate #1
- Oakhurst #2
- Ofallon Arcade Plaza
- Ofallon Hills
- Ofallon Terrace
- Parkside Villas
- Patriots Landing #1
- Patton Sub
- Pearl Vista
- Pebble Brook #2&3
- Penny Lane Un 12-A
- Persimmon Hill Village
- Peruque Crossing
- Peruque Crossing #1
- Post Farms Enclave
- Post Farms Enclave 113
- Post Farms Enclave 114
- Post Farms Meadows
- Post Farms Meadows 234
- Post Farms Meadows 236
- Post Farms Meadows 254
- Post Farms Meadows 289
- Post Farms Meadows 290
- Post Meadows
- Quail Ridge
- Ridgetop Plaza
- Royallsprings #1
- Shady Creek Add #1
- Sigmund Farm Estate #2
- Sommerlin
- Sommerlin #2
- Spring Hill
- Spring Hill #2
- Springhurst Terrace #1
- Springhurst Terrace #11
- Springhurst Terrace #14
- Springhurst Terrace #16
- Springhurst Terrace #18
- Springhurst Terrace #4
- Springhurst Terrace #5
- Springhurst Terrace #6
- Springhurst Terrace #7
- Springhurst Terrace #9
- St Barnabas Park #3
- Stonecastle
- Stoney Mountain Village
- Strawberry Farms
- Streets of Caledonia
- Streets Of Caledonia #4
- Streets Of Caledonia #5
- Streets Of Caledonia #6
- Suncrest Village #1
- Sunset Ridge Estate Ph2
- Sunset Ridge Estate Ph4
- Sunset Ridge Estate Ph5
- The Enclave at Brookside
- The Grove at Riverdale
- The Townes at Streets of Caledonia
- The Villages at Post Farms Manors
- Thunder Hill Village
- Timbercreek Condos At Winghaven #7 Bldg 5
- Turtle Creek
- Turtle Creek #1
- Twin Chimneys Village D Watson Parish
- Twin Chimneys Ph3 Village F Little Oak
- Twin Chimneys Village C Rock Church Amd
- Twin Chimneys Village I Thorn Hill
- Tyndale Village At Thornbury #2
- Villa Crossing #2 Resub 7
- Villas At Highgrove #1
- Villas at Keaton Woods
- Villas At Woodlawn #1 Resub 6
- Vlgs At Bainbridge Cheshire Village #1
- Vlgs At Bainbridge Hamshire Village
- Vlgs At Bainbridge Yorkshire Village
- Vlgs At Dardenne McCluer Village #1
- Vlgs At Dardenne Oakland Village
- Vlgs At Dardenne Prairie Villas #3
- Vlgs At Hutchings Farm #1
- Vlgs At Hutchings Farm #2
- Vlgs At Montrachet
- Vlgs At Montrachet #1
- Vlgs At Shady Creek #3A
- Vlgs At Springhurst #1
- Vlgs At Springhurst #2
- Vlgs At Springhurst #3
- Vlgs At Springhurst #4
- Vlgs At Springhurst #5
- Vlgs At Walden Pond #1
- Vlgs At Walden Pond #2
- Wabash Woods
- Wabash Woods #2
- Wabash Woods #3
- Wabash Woods #4
- Wake Forest
- Weatherby Landing
- Weldon Spgs Gardens & Resub
- Weldon Spgs Gardens Add
- Westbury Village At Thornbury
- Westfield Woods #2
- Westridge #2
- Westridge #3
- Westridge Add
- Westwood Ac #2
- Westwood Ac #5
- Westwood Business Park
- William C Williams Addition to the Town
- Willow Run #2C
- Wind Hill Village
- Windsong #3
- Wood Stream 01
Market Summary
Current real estate data for Multi Family in O’Fallon as of Oct 31, 2026
5
Multi Family Listed
200
Avg DOM
845
Avg $ / SqFt
$1,004,875
Avg List Price
Property Summary
- Located in the N/A subdivision, 916 N Main Street O’Fallon MO is a Multi Family for sale in O’Fallon, MO, 63366. It is listed for $450,000 To schedule a showing of MLS#mis26038185 at 916 N Main Street in O’Fallon, MO, contact your Realty Exchange agent at (314) 647-2220.
Similar Listings Nearby

Copyright 2026. All rights reserved.
916 N Main Street
O’Fallon, MO