Commercial & Investment Real Estate Specialists
151 Riverdale Woods Circle
O’Fallon, MO, 63366
$420,000
3 Beds
2 Baths
1,661 SqFt
0.33 Acres
Add
MLS #MIS26046021 image #0
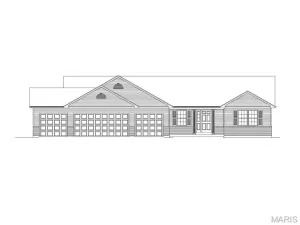
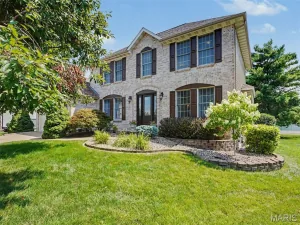
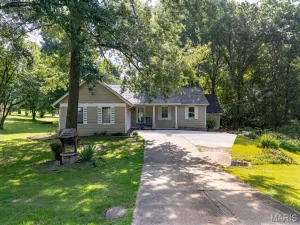
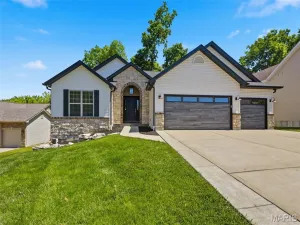
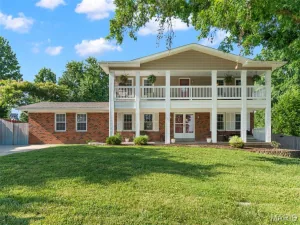
Welcome home to this meticulously maintained 3-bedroom, 2-bath ranch in the highly sought-after Riverdale Subdivision! From the moment you arrive, you’ll appreciate the exceptional curb appeal, highlighted by the freshly painted black front door and shutters. Inside, the open floor plan features 9-foot ceilings, beautiful new flooring, fresh neutral paint, and abundant natural light throughout.
The kitchen is the heart of the home, offering a center island with breakfast bar, tile backsplash, soft-close cabinetry, and a spacious walk-in pantry. The adjoining breakfast room overlooks the backyard and opens to a concrete patio, creating the perfect setting for everyday living and outdoor entertaining.
The private primary suite features a large vanity, walk-in shower, and oversized walk-in closet. Two additional bedrooms are generously sized with ample closet space. A large hall closet, coat closet, and convenient main-floor laundry/mudroom provide exceptional storage and everyday functionality.
The unfinished lower level includes a bathroom rough-in and provides endless opportunities to create additional living space, a recreation room, home office, or gym while still offering plenty of storage.
Located in the desirable Fort Zumwalt School District, Riverdale offers outstanding neighborhood amenities including stocked fishing ponds, playgrounds, a pavilion, and common ground.
This move-in-ready home offers exceptional curb appeal, modern finishes, a functional layout, and room to grow—all in a sought-after neighborhood. Schedule your private showing today!

Property Details

Price:
$420,000
MLS #:
MIS26046021
Status:
Active
Beds:
3
Baths:
2
Type:
Single Family
Subtype:
Single Family Residence
Subdivision:
Riverdale Village B #2
Neighborhood:
408fortzumwaltnorth
Listed Date:
Jul 18, 2026
Finished Sq Ft:
1,661
Lot Size:
14,375 sqft / 0.33 acres (approx)
Year Built:
2013
408 – Fort Zumwalt North408fortzumwaltnorthRiverdale Village B #2Ft. Zumwalt R-iiWesthoff Elem.Ft. Zumwalt North MiddleFt. Zumwalt North High

Ask a Question

See this Listing

Send
  

Schools

School District:
Ft. Zumwalt R-II
Elementary School:
Westhoff Elem.
Middle School:
Ft. Zumwalt North Middle
High School:
Ft. Zumwalt North High

Interior

Above Grade Finished Area
1661
Appliances
Stainless Steel Appliance(s), Electric Cooktop, Dishwasher, Disposal, Dryer, Ice Maker, Microwave, Oven, Refrigerator, Washer/Dryer, Water Heater, Water Softener Rented
Bathrooms
2 Full Bathrooms
Cooling
Ceiling Fan(s), Electric, Gas
Flooring
Bamboo, Luxury Vinyl
Heating
Heat Pump
Interior Features
Ceiling Fan(s), Double Vanity, Eat-in Kitchen, Entrance Foyer, High Speed Internet, Kitchen Island, Kitchen/Dining Room Combo, Open Floorplan, Pantry, Vaulted Ceiling(s), Walk-In Closet(s), Walk-In Pantry
Laundry Features
Main Level
Levels
One
Main Level Bedrooms
3

Exterior

Accessibility Features
Accessible Hallway(s), Accessible Kitchen, Accessible Kitchen Appliances, Accessible Stairway, Accessible Washer/Dryer, Central Living Area
Architectural Style
Patio, Ranch
Association Amenities
Association Management, Basketball Court, Playground
Attached Garage YN
1
Building Features
Bathrooms, Lighting, Patio, Wi-Fi
Community Features
Playground
Construction Materials
Brick, Brick Veneer, Vinyl Siding
Garage Spaces
3
Lot Features
Level, Open Lot
Parking Features
Driveway, Garage, Garage Door Opener, Garage Faces Front
Roof
Shingle
Security Features
Carbon Monoxide Detector(s), Fire Alarm
Window Features
Blinds, Drapes, Screens, Shutters, Window Treatments


Financial

HOA Fee
$300
HOA Fee Frequency
Annually
HOA Includes
Maintenance Grounds, Common Area Maintenance
HOA Name
Riverdale Subdivision
Tax Year
2025
Taxes
$3,937

Map

Community

Subdivisions in O’Fallon

Market Summary

Current real estate data for Single Family in O’Fallon as of Jul 22, 2026
631
Single Family Listed
148
Avg DOM
186
Avg $ / SqFt
$478,834
Avg List Price

Property Summary

    Located in the Riverdale Village B #2 subdivision, 151 Riverdale Woods Circle O’Fallon MO is a Single Family for sale in O’Fallon, MO, 63366. It is listed for $420,000 and features 3 beds, 2 baths, and has approximately 1,661 square feet of living space, and was originally constructed in 2013. The current price per square foot is $253. The average price per square foot for Single Family listings in O’Fallon is $186. The average listing price for Single Family in O’Fallon is $478,834. To schedule a showing of MLS#mis26046021 at 151 Riverdale Woods Circle in O’Fallon, MO, contact your Realty Exchange agent at (314) 647-2220.

Similar Listings Nearby

broker reciprocity
MLS# MIS25055006broker reciprocity
2 The Denver at The Grove
O’Fallon, MO

$541,900

0.4 miles away

broker reciprocity
MLS# MIS26043193broker reciprocity
307 Camilla Drive
O’Fallon, MO

$519,900

4.0 miles away

broker reciprocity
MLS# MIS26043765broker reciprocity
6 Deer Creek Drive
O’Fallon, MO

$495,000

3.5 miles away

broker reciprocity
MLS# MIS26026571broker reciprocity
1128 Patsy Lane
O’Fallon, MO

$495,000

4.1 miles away

broker reciprocity
MLS# MIS26037070broker reciprocity
New Build Forest B at Brookside
O’Fallon, MO

$494,000

4.5 miles away

broker reciprocity
MLS# MIS26033009broker reciprocity
292 England Drive
O’Fallon, MO

$450,000

3.6 miles away

broker reciprocity
MLS# MIS26038646broker reciprocity
2009 White Branch Drive
St Paul, MO

$449,900

0.6 miles away

broker reciprocity
MLS# MIS26042037broker reciprocity
1125 Duxbury Lane
O’Fallon, MO

$433,000

3.2 miles away

broker reciprocity
MLS# MIS26042267broker reciprocity
210 Capri Drive
O’Fallon, MO

$420,000

4.1 miles away

151 Riverdale Woods Circle
O’Fallon, MO

Reset password

Enter your email address and we will send you a link to change your password.

Get started with your account

to save your favorite properties and more

Sign up with email

Get started with your account

to save your favorite properties and more

By clicking the «SIGN UP» button you agree to the Terms of Use and Privacy Policy