Commercial & Investment Real Estate Specialists
9 Green Oaks Drive
Olivette, MO, 63132
$699,900
4 Beds
3 Baths
2,526 SqFt
0.46 Acres
Add
MLS #MIS26043403 image #0
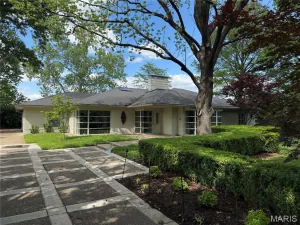
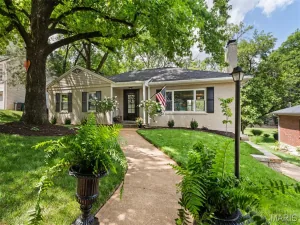
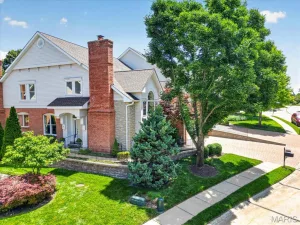
Experience classic elegance and modern living in this beautifully updated ranch, located in the sought-after Ladue School District. Offering over 2,500 square feet of expansive main floor living space, this 4- bedroom, 3-full bath home is bright, spacious and completely turnkey. Step inside to a bright, airy open floor plan where natural light floods through, highlighting the high-end finishes and recent updates. The remodeled kitchen (with stainless steel appliances, granite countertops and custom cabinetry) flows seamlessly into the large breakfast room and stunning hearth room. Both open directly to a charming courtyard patio, surrounded by lush, mature landscaping. The hearth room has vaulted ceilings and a floor-to-ceiling brick hearth that serves as a warm, dramatic focal point and a perfect place to gather. Each of the home’s three full bathrooms have been meticulously updated with high-end finishes and modern design elements. From custom vanities, premium tiling and contemporary fixtures, every space has been transformed into a luxurious spa-like retreat. All this, on a nearly half acre lot that has been landscaped to perfection…. absolutely gorgeous! Additional features include an oversized 2-car rear entry garage; walk-in closets, new roof as well as many newer systems throughout. The large unfished basement is ready to finish as it’s been professionally waterproofed and has new sewer lines. Run, don’t walk to this one! Showings begin on Saturday, July 11th. Open Sunday, July 12th from 1-3.

Property Details

Price:
$699,900
MLS #:
MIS26043403
Status:
Pending
Beds:
4
Baths:
3
Type:
Single Family
Subtype:
Single Family Residence
Subdivision:
Green Oaks
Neighborhood:
151ladue
Listed Date:
Jul 13, 2026
Finished Sq Ft:
2,526
Lot Size:
20,099 sqft / 0.46 acres (approx)
Year Built:
1956
151 – Ladue151ladueGreen OaksLadueOld Bonhomme Elem.Ladue MiddleLadue Horton Watkins HighNeighborhood

Ask a Question

See this Listing

Send
  

Schools

School District:
Ladue
Elementary School:
Old Bonhomme Elem.
Middle School:
Ladue Middle
High School:
Ladue Horton Watkins High

Interior

Above Grade Finished Area
2526
Appliances
Stainless Steel Appliance(s), Dishwasher, Disposal, Dryer, Freezer, Refrigerator, Wall Oven, Washer, Washer/Dryer, Water Heater
Bathrooms
3 Full Bathrooms
Cooling
Central Air
Fireplaces Total
1
Flooring
Carpet, Ceramic Tile, Hardwood
Heating
Forced Air, Hot Water
Interior Features
Breakfast Room, Ceiling Fan(s), Crown Molding, Double Vanity, Entrance Foyer, High Ceilings, Open Floorplan, Pantry, Recessed Lighting, Separate Dining, Smart Thermostat, Soaking Tub, Solid Surface Countertop(s), Tray Ceiling(s), Vaulted Ceiling(s), Walk-In Closet(s)
Laundry Features
See Remarks
Levels
One
Main Level Bedrooms
4

Exterior

Accessibility Features
Accessible Bedroom, Accessible Central Living Area, Accessible Common Area, Central Living Area
Architectural Style
Modern, Other, Ranch, Traditional
Attached Garage YN
1
Construction Materials
Brick
Exterior Features
Courtyard, Garden, Lighting, Private Yard, Rain Gutters
Garage Spaces
2
Lot Features
Back Yard, Corner Lot, Front Yard, Garden, Landscaped, Level, Near Park, Near Public Transit
Other Structures
None
Parking Features
Additional Parking, Attached, Circular Driveway, Direct Access, Driveway, Garage Door Opener, Garage Faces Rear, Kitchen Level, Oversized, Parking Pad
Patio And Porch Features
Patio
Roof
Architectural Shingle
Security Features
Fire Sprinkler System, Secured Garage/Parking, Security System, Security System Owned, Smoke Detector(s)

View
Neighborhood

Financial

Tax Year
2025
Taxes
$8,807

Map

Community

Market Summary

Current real estate data for Single Family in Olivette as of Jul 22, 2026
10
Single Family Listed
288
Avg DOM
321
Avg $ / SqFt
$1,066,990
Avg List Price

Property Summary

    Located in the Green Oaks subdivision, 9 Green Oaks Drive Olivette MO is a Single Family for sale in Olivette, MO, 63132. It is listed for $699,900 and features 4 beds, 3 baths, and has approximately 2,526 square feet of living space, and was originally constructed in 1956. The current price per square foot is $277. The average price per square foot for Single Family listings in Olivette is $321. The average listing price for Single Family in Olivette is $1,066,990. To schedule a showing of MLS#mis26043403 at 9 Green Oaks Drive in Olivette, MO, contact your Realty Exchange agent at (314) 647-2220.

Similar Listings Nearby

broker reciprocity
MLS# MIS26030975broker reciprocity
9005 Greenridge Drive
Richmond Heights, MO

$900,000

2.9 miles away

broker reciprocity
MLS# MIS24032750broker reciprocity
1123 Hilltop Drive
Olivette, MO

$899,000

0.7 miles away

broker reciprocity
MLS# MIS26039616broker reciprocity
7443 Hoover Avenue
Richmond Heights, MO

$875,000

4.2 miles away

broker reciprocity
MLS# MIS26039602broker reciprocity
7448 Ethel Avenue
Richmond Heights, MO

$875,000

4.2 miles away

broker reciprocity
MLS# MIS26034076broker reciprocity
7430 Byron Place
Clayton, MO

$875,000

3.3 miles away

broker reciprocity
MLS# MIS25079574broker reciprocity
260 Carlyle Lake Drive
Creve Coeur, MO

$874,900

3.6 miles away

broker reciprocity
MLS# MIS26039350broker reciprocity
12405 Montsouris Drive
Creve Coeur, MO

$775,000

4.6 miles away

broker reciprocity
MLS# MIS26039333broker reciprocity
7186 Delmar Boulevard
University City, MO

$749,000

3.2 miles away

broker reciprocity
MLS# MIS26043791broker reciprocity
1435 Andrew Drive
Warson Woods, MO

$725,000

4.6 miles away

broker reciprocity
MLS# MIS26040782broker reciprocity
12427 Questover Manor Court
Creve Coeur, MO

$720,000

4.6 miles away

9 Green Oaks Drive
Olivette, MO

Reset password

Enter your email address and we will send you a link to change your password.

Get started with your account

to save your favorite properties and more

Sign up with email

Get started with your account

to save your favorite properties and more

By clicking the «SIGN UP» button you agree to the Terms of Use and Privacy Policy