
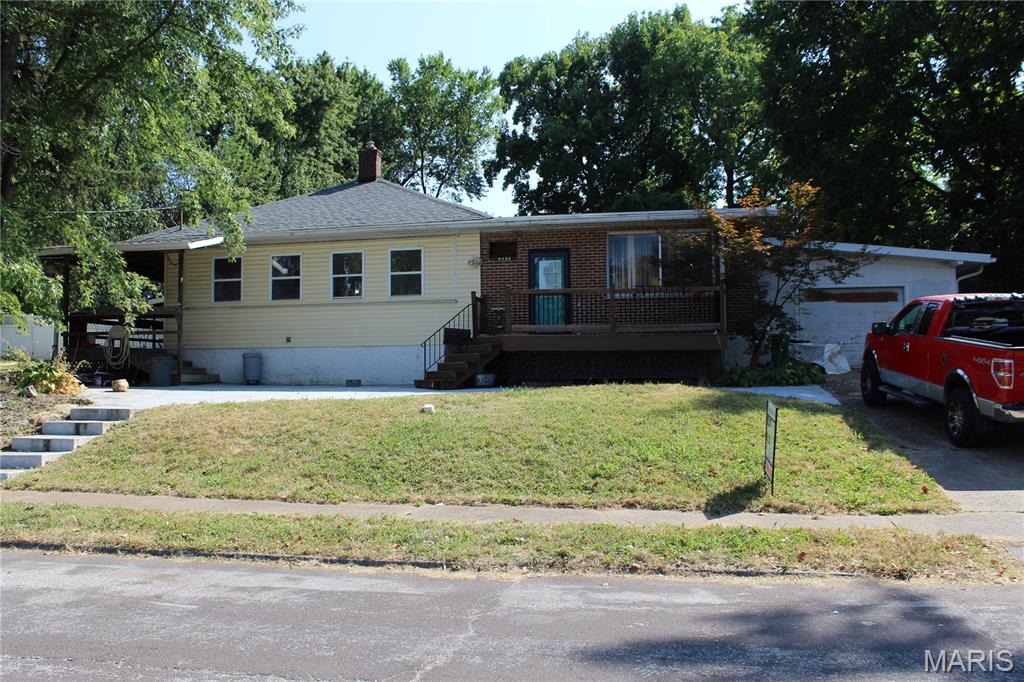
Bring your imagination for this one. Rich history includes a boarding house that once had 7 bathrooms, then a dental office with residence attached and finally a charming family home with a fascinating floorplan. Home sits on over 1/2 acre and has an outdoor woodburning fireplace. Large roomy kitchen with spacious double door pantry and a center island along with 2 stainless steel refrigerators that stay. 3 main floor bedrooms, 2 full baths, 2 1/2 Baths + a not quite finished bathroom with a tub and sink. Several bonus rooms to customize for your family. Attached oversized 1 car garage, partially finished walkup basement with 2 sump pumps/pits, full bathroom, sleeping room and rec room. Main floor laundry, laminate and engineered wood floors. New Roof 2026. New sewer lateral including under house (2019). The possibilities are endless here. Unique features around every corner. Walking distance to Community Center and Old Town Overland. Home and all appliances included are being sold AS IS.
Property Details
Price:
$179,000
MLS #:
MIS26058352
Status:
Active
Beds:
3
Baths:
4
Type:
Single Family
Subtype:
Single Family Residence
Subdivision:
South Overland Park Blk 10 Lts 5 & 6
Neighborhood:
91ritenour
Listed Date:
Sep 23, 2026
Finished Sq Ft:
2,483
Lot Size:
22,651 sqft / 0.52 acres (approx)
Year Built:
1930
See this Listing
Schools
School District:
Ritenour
Elementary School:
Wyland Elem.
Middle School:
Ritenour Middle
High School:
Ritenour Sr. High
Interior
Above Grade Finished Area
2483
Appliances
Stainless Steel Appliance(s), Dishwasher, Dryer, Ice Maker, Microwave, Free-Standing Electric Range, Refrigerator, Washer
Bathrooms
2 Full Bathrooms, 2 Half Bathrooms
Cooling
Ceiling Fan(s), Central Air
Fireplaces Total
1
Heating
Forced Air
Laundry Features
Laundry Room, Main Level
Levels
One
Main Level Bedrooms
3
Exterior
Architectural Style
Ranch
Building Features
Basement, Bathrooms, Kitchen Facilities, Lighting, Patio
Construction Materials
Brick, Vinyl Siding
Garage Spaces
1
Lot Features
Back Yard
Parking Features
Additional Parking, Attached, Concrete, Driveway, Oversized
Patio And Porch Features
Deck, Front Porch, Patio, Porch, Side Porch
Roof
Architectural Shingle
Financial
Tax Year
2025
Taxes
$3,822
Map
Community
- Address9428 Tennyson Avenue Overland MO
- SubdivisionSouth Overland Park Blk 10 Lts 5 & 6
- CityOverland
- CountySt. Louis
- Zip Code63114
Subdivisions in Overland
Market Summary
Current real estate data for Single Family in Overland as of Oct 31, 2026
34
Single Family Listed
60
Avg DOM
136
Avg $ / SqFt
$180,426
Avg List Price
Property Summary
- Located in the South Overland Park Blk 10 Lts 5 & 6 subdivision, 9428 Tennyson Avenue Overland MO is a Single Family for sale in Overland, MO, 63114. It is listed for $179,000 and features 3 beds, 4 baths, and has approximately 2,483 square feet of living space, and was originally constructed in 1930. The current price per square foot is $72. The average price per square foot for Single Family listings in Overland is $136. The average listing price for Single Family in Overland is $180,426. To schedule a showing of MLS#mis26058352 at 9428 Tennyson Avenue in Overland, MO, contact your Realty Exchange agent at (314) 647-2220.
Similar Listings Nearby



Copyright 2026. All rights reserved.
9428 Tennyson Avenue
Overland, MO