Commercial & Investment Real Estate Specialists
7544 Hoover Avenue
Richmond Heights, MO, 63117
$624,000
4 Beds
3 Baths
2,658 SqFt
0.15 Acres
Add
MLS #MIS26035942 image #0
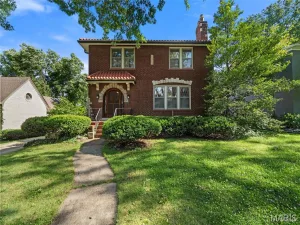
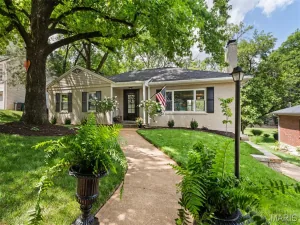
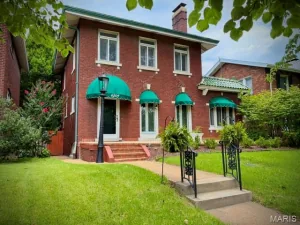
This house has what people want: a well-built elegant brick home with a very youthful fresh vibe. Move in ready and full of natural light- it looks like a newer build. Totally updated 4-bedroom, 3-bath home brings together classic features and modern mid-Century style in one of the area’s most desirable neighborhoods. Sunlight pours through stunning stain glass windows and multiple large windows makes the house super light and airy. There are gleaming wood floors, tall baseboards, dramatic moldings, and warm character-filled spaces throughout. The updated kitchen shines with stainless steel appliances and clean, stylish finishes. It features a large island, with plenty of cabinetry, including an oversized pantry closet. The hearth area off the kitchen is cozy and inviting a perfect place for wine talks and morning coffee.
The primary bedroom has a separate entry from both front and back staircases, literally, its own enclave. The primary bedroom is ensuite and contains 2 large closets and a separate shoe closet. The staycation feel continues with a gorgeous flower filled balcony to sit, with a favorite beverage, and watch the world go by, a private oasis. There is one ensuite bedroom on the first floor and 3 more bedrooms on the second floor. One secondary bedroom has a gracious sitting area and a large walk-in closet. The second-floor laundry room is convenient and well organized, making clothes maintenance a snap. The bathrooms are all updated with accent colors that are sure to please the eye.
The lower level adds a fun bonus with a private sauna—perfect for unwinding at the end of the day. The sauna bench can be moved up for a hot yoga space. The deck leads to a patio and landscaped yard made for casual dinners, or weekend hangouts. The front yard is full of colorful flowers and lush greenery. The house is set along a sunny boulevard framed by mature shade trees. Generous off-street parking makes daily life simple and convenient.
The location is a standout—close to dining, shopping, nightlife, parks, and the neighborhood energy of Maplewood, Clayton, Demun, and Forest Park, with quick access to major highways, an easy commute to everything St. Louis has to offer. Don’t feel like cooking- walk down the block to Starrs. This house has a great layout and ideal touches for today’s discriminating Buyers. This house was a full rehab 10 years ago – new plumbing, new electrical, new walls – lives like a new house -Stop by for a visit, you won’t want to leave.

Property Details

Price:
$624,000
MLS #:
MIS26035942
Status:
Pending
Beds:
4
Baths:
3
Type:
Single Family
Subtype:
Single Family Residence
Subdivision:
Westmoor Park 2
Neighborhood:
241maplewoodrchmndhts
Listed Date:
Jul 9, 2026
Finished Sq Ft:
2,658
Lot Size:
6,599 sqft / 0.15 acres (approx)
Year Built:
1935
Traditional241 – Maplewood-rchmnd Hts241maplewoodrchmndhtsWestmoor Park 2Maplewood-richmond HeightsMrh ElementaryMrh MiddleMaplewood-richmond Hgts. HighNeighborhood

Ask a Question

See this Listing

Send
  

Schools

School District:
Maplewood-Richmond Heights
Elementary School:
Mrh Elementary
Middle School:
Mrh Middle
High School:
Maplewood-Richmond Hgts. High

Interior

Above Grade Finished Area
2658
Bathrooms
2 Full Bathrooms, 1 Half Bathroom
Cooling
Central Air
Fireplaces Total
2
Heating
Natural Gas, Zoned
Laundry Features
2nd Floor
Levels
Two
Main Level Bedrooms
1

Exterior

Architectural Style
Traditional
Construction Materials
Brick
Exterior Features
Balcony, Gas Grill
Fencing
Back Yard
Lot Features
City Lot
Parking Features
Concrete, Parking Pad
Patio And Porch Features
Deck, Patio
Roof
Architectural Shingle
View
Neighborhood

Financial

Tax Year
2025
Taxes
$6,485

Map

Community

Market Summary

Current real estate data for Single Family in Richmond Heights as of Aug 06, 2026
25
Single Family Listed
42
Avg DOM
322
Avg $ / SqFt
$771,760
Avg List Price

Property Summary

    Located in the Westmoor Park 2 subdivision, 7544 Hoover Avenue Richmond Heights MO is a Single Family for sale in Richmond Heights, MO, 63117. It is listed for $624,000 and features 4 beds, 3 baths, and has approximately 2,658 square feet of living space, and was originally constructed in 1935. The current price per square foot is $235. The average price per square foot for Single Family listings in Richmond Heights is $322. The average listing price for Single Family in Richmond Heights is $771,760. To schedule a showing of MLS#mis26035942 at 7544 Hoover Avenue in Richmond Heights, MO, contact your Realty Exchange agent at (314) 647-2220.

Similar Listings Nearby

broker reciprocity
MLS# MIS26034076broker reciprocity
7430 Byron Place
Clayton, MO

$799,000

0.8 miles away

broker reciprocity
MLS# MIS26043648broker reciprocity
6959 Waterman Avenue
University City, MO

$784,000

1.5 miles away

broker reciprocity
MLS# MIS26013535broker reciprocity
814 Clark Avenue
Webster Groves, MO

$774,900

2.3 miles away

broker reciprocity
MLS# MIS26018894broker reciprocity
33 S Laclede Station Road
Webster Groves, MO

$750,000

3.1 miles away

broker reciprocity
MLS# MIS26014228broker reciprocity
9223 Merritt Avenue
Rock Hill, MO

$745,000

2.4 miles away

broker reciprocity
MLS# MIS26043791broker reciprocity
1435 Andrew Drive
Warson Woods, MO

$725,000

4.0 miles away

broker reciprocity
MLS# MIS26042784broker reciprocity
931 Brownell Avenue
Glendale, MO

$715,000

4.3 miles away

broker reciprocity
MLS# MIS26043834broker reciprocity
428 Oakley Drive
Clayton, MO

$675,000

1.1 miles away

broker reciprocity
MLS# MIS26041836broker reciprocity
6309 Clayton Road
Clayton, MO

$674,900

0.2 miles away

broker reciprocity
MLS# MIS26042106broker reciprocity
7424 Snowy Owl Court
Affton, MO

$674,000

4.1 miles away

7544 Hoover Avenue
Richmond Heights, MO

Reset password

Enter your email address and we will send you a link to change your password.

Get started with your account

to save your favorite properties and more

Sign up with email

Get started with your account

to save your favorite properties and more

By clicking the «SIGN UP» button you agree to the Terms of Use and Privacy Policy