Commercial & Investment Real Estate Specialists
540 Crown Passage Drive
St Charles, MO, 63303
$405,000
3 Beds
3 Baths
2,717 SqFt
0.22 Acres
Add
MLS #MIS26034793 image #0
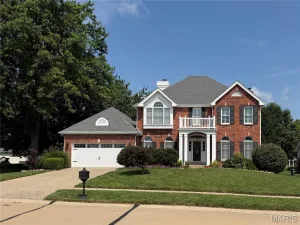
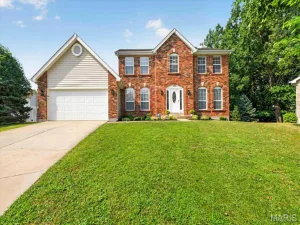
Spacious Ranch with Over 2,700 Sq Ft, Finished Basement & 3 Full Baths in Francis Howell Schools!

Welcome to 540 Crown Passage Drive in the desirable Huntleigh Meadows subdivision! This spacious ranch offers over 2,700 square feet of finished living space with 3 bedrooms, 3 full bathrooms, and a finished lower level designed for convenient everyday living and effortless entertaining.

Step inside to find a bright, open floor plan featuring vaulted ceilings, abundant natural light, and a warm wood-burning fireplace that serves as the centerpiece of the main living area. The spacious kitchen offers ample cabinet and counter space, a breakfast bar with seating, and an adjoining dining area that makes gathering with family and friends easy.

The primary suite provides a private retreat complete with a large ensuite bath featuring double vanities, a soaking tub, and separate shower. Two additional bedrooms and a full bath complete the main level.

Downstairs, the finished lower level dramatically expands the home’s living space, offering endless possibilities for a recreation room, home theater, gym, office, hobby space, or guest area, along with plenty of unfinished storage.

Outside, enjoy a level backyard, patio, and established neighborhood setting. Recent major updates include an approximately 4-year-old roof and approximately 1-year-old HVAC system, providing peace of mind for years to come. Conveniently located near shopping, dining, parks, and major highways and served by the highly rated Francis Howell School District, this move-in ready ranch is one you won’t want to miss!

Property Details

Price:
$405,000
MLS #:
MIS26034793
Status:
Pending
Beds:
3
Baths:
3
Type:
Single Family
Subtype:
Single Family Residence
Subdivision:
Huntleigh Meadows #3
Neighborhood:
411francishowellnorth
Listed Date:
Jun 5, 2026
Finished Sq Ft:
2,717
Lot Size:
9,583 sqft / 0.22 acres (approx)
Year Built:
1996
Ranch411 – Francis Howell North411francishowellnorthHuntleigh Meadows #3Francis Howell R-iiiHarvest Ridge Elem.Barnwell MiddleFrancis Howell North HighNeighborhood

Ask a Question

See this Listing

Send
  

Schools

School District:
Francis Howell R-III
Elementary School:
Harvest Ridge Elem.
Middle School:
Barnwell Middle
High School:
Francis Howell North High

Interior

Above Grade Finished Area
1821
Appliances
Electric Cooktop, Dishwasher, Disposal, Oven
Bathrooms
3 Full Bathrooms
Below Grade Finished Area
896
Cooling
Central Air
Fireplaces Total
1
Flooring
Carpet, Ceramic Tile, Hardwood
Heating
Forced Air
Interior Features
Breakfast Bar, Ceiling Fan(s), Dining/Living Room Combo, Entrance Foyer, Open Floorplan, Pantry, Recessed Lighting, Shower, Vaulted Ceiling(s), Walk-In Closet(s)
Laundry Features
Electric Dryer Hookup, Laundry Room, Main Level, Washer Hookup
Levels
One
Main Level Bedrooms
3

Exterior

Architectural Style
Ranch
Association Amenities
None
Attached Garage YN
1
Construction Materials
Brick Veneer, Vinyl Siding
Exterior Features
Private Yard, Rain Gutters
Fencing
Privacy, Vinyl
Garage Spaces
2
Lot Features
Back Yard, Front Yard, Landscaped, Private, Some Trees, Terraced
Other Structures
None
Parking Features
Additional Parking, Attached, Concrete, Driveway, Garage, Off Street
Patio And Porch Features
Covered, Front Porch, Patio, Rear Porch
Roof
Architectural Shingle, Pitched/Sloped
Security Features
Carbon Monoxide Detector(s), Fire Alarm, Smoke Detector(s)
View
Neighborhood
Window Features
Bay Window(s), Blinds, Screens, Shutters

Financial

HOA Fee
$200
HOA Fee Frequency
Annually
HOA Includes
Snow Removal
HOA Name
Huntleigh Meadows
Tax Year
2025
Taxes
$4,543

Map

Community

Subdivisions in St Charles

Market Summary

Current real estate data for Single Family in St Charles as of Aug 07, 2026
363
Single Family Listed
72
Avg DOM
199
Avg $ / SqFt
$432,528
Avg List Price

Property Summary

    Located in the Huntleigh Meadows #3 subdivision, 540 Crown Passage Drive St Charles MO is a Single Family for sale in St Charles, MO, 63303. It is listed for $405,000 and features 3 beds, 3 baths, and has approximately 2,717 square feet of living space, and was originally constructed in 1996. The current price per square foot is $149. The average price per square foot for Single Family listings in St Charles is $199. The average listing price for Single Family in St Charles is $432,528. To schedule a showing of MLS#mis26034793 at 540 Crown Passage Drive in St Charles, MO, contact your Realty Exchange agent at (314) 647-2220.

Similar Listings Nearby

broker reciprocity
MLS# MIS26037558broker reciprocity
166 Southdown Drive
Chesterfield, MO

$525,000

4.0 miles away

broker reciprocity
MLS# MIS25076410broker reciprocity
12240 Louiselle Park Drive
Maryland Heights, MO

$522,878

4.5 miles away

broker reciprocity
MLS# MIS26043803broker reciprocity
70 Glen Cove Drive
Chesterfield, MO

$515,000

4.1 miles away

broker reciprocity
MLS# MIS26029209broker reciprocity
12224 Louiselle Park Drive
Maryland Heights, MO

$510,797

4.5 miles away

broker reciprocity
MLS# MIS26029217broker reciprocity
12244 Louiselle Park Drive
Maryland Heights, MO

$510,334

4.5 miles away

broker reciprocity
MLS# MIS26008622broker reciprocity
1 TBB Jackson@ Kreder Farms
St Charles, MO

$507,990

3.1 miles away

broker reciprocity
MLS# MIS26050051broker reciprocity
12160 Oakwilde CT Court
Maryland Heights, MO

$500,000

5.0 miles away

broker reciprocity
MLS# MIS26048999broker reciprocity
2087 Hackmann Estates Drive
St Charles, MO

$500,000

3.0 miles away

broker reciprocity
MLS# MIS26047151broker reciprocity
2700 Sunny Meadows Drive
St Charles, MO

$500,000

2.6 miles away

broker reciprocity
MLS# MIS26046957broker reciprocity
1339 Magnolia Manor Court
St Peters, MO

$499,900

1.3 miles away

540 Crown Passage Drive
St Charles, MO

Reset password

Enter your email address and we will send you a link to change your password.

Get started with your account

to save your favorite properties and more

Sign up with email

Get started with your account

to save your favorite properties and more

By clicking the «SIGN UP» button you agree to the Terms of Use and Privacy Policy