Commercial & Investment Real Estate Specialists
109 Creek View Place
St Charles, MO, 63304
$600,000
4 Beds
3 Baths
4,041 SqFt
0.37 Acres
Add
MLS #MIS26041796 image #0
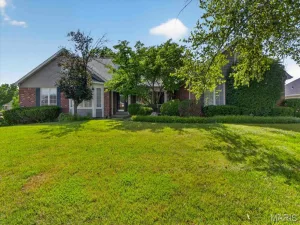
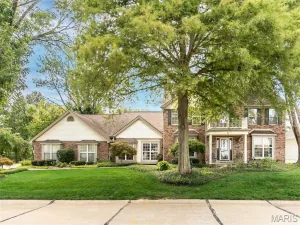
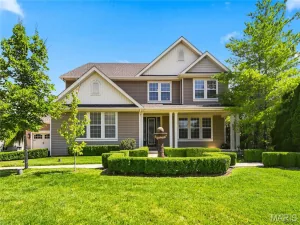
Gorgeous home in prestigious Muirfield, 4 bedrms & 3 baths, o/s 3 car garage! Brick front on home, quiet cul-de-sac, subdivision pool & cabana for summer fun. Lovely gourmet kitchen w/ stone countertops, roll outs, stainless appls, double ovens, large walkin pantry, lovely cabinets, center island. Refrigerator in kitchen stays. Wonderful octagonal breakfast addition to kitchen & 4 ft garage extension. Spacious family rm w/ bay, surround sound & gas frpl, separate living room & formal dining room w/ crown. Gleaming hardwood flooring on whole main level, o/s laundry room w/ cabs. Main level all painted 2025, top-of-the-line Pella windows installed 2022. Beautiful wrought iron staircase, leaded-glass front door, remodeled 1/2 bath. Huge, vaulted primary bedrm, walkin closet, luxury bath w/ separate tub & shower. 3 more spacious bedrms, both baths updated. Super finished lower level w/ handy den/craft room, big recreation room, tons of closets. Great shop room is 27 x 15 w/ lots of electric & space for all your projects. Sprinkler & radon systems installed, gorgeous composite deck, new roof 2024. Close to the park, library & the Katy Trail. Home backs to trees, woods & green space for privacy. Hurry or it’s gone!

Property Details

Price:
$600,000
MLS #:
MIS26041796
Status:
Pending
Beds:
4
Baths:
3
Type:
Single Family
Subtype:
Single Family Residence
Subdivision:
Muirfield
Neighborhood:
410francishowell
Listed Date:
Jul 16, 2026
Finished Sq Ft:
4,041
Lot Size:
16,117 sqft / 0.37 acres (approx)
Year Built:
1989
TraditionalSecludedPoolCommunity Club House410 – Francis Howell410francishowellMuirfieldFrancis Howell R-iiiIndependence Elem.Bryan MiddleFrancis Howell HighTrees/woods

Ask a Question

See this Listing

Send
  

Schools

School District:
Francis Howell R-III
Elementary School:
Independence Elem.
Middle School:
Bryan Middle
High School:
Francis Howell High

Interior

Above Grade Finished Area
2801
Appliances
Stainless Steel Appliance(s), Dishwasher, Disposal, Humidifier, Plumbed For Ice Maker, Built-In Electric Oven, Double Oven, Vented Exhaust Fan, Gas Water Heater
Bathrooms
2 Full Bathrooms, 1 Half Bathroom
Below Grade Finished Area
1240
Cooling
Ceiling Fan(s), Central Air, Electric
Fireplaces Total
1
Flooring
Carpet, Ceramic Tile, Hardwood
Heating
Forced Air, Natural Gas
Interior Features
Breakfast Room, Ceiling Fan(s), Crown Molding, Custom Cabinetry, Double Vanity, Kitchen Island, Separate Dining, Separate Shower, Soaking Tub, Two Story Entrance Foyer, Walk-In Pantry, Workshop/Hobby Area
Laundry Features
Electric Dryer Hookup, Laundry Room, Main Level
Levels
Two

Exterior

Architectural Style
Traditional
Association Amenities
Clubhouse, Common Ground, Pool
Attached Garage YN
1
Community Features
Clubhouse, Pool, Sidewalks, Street Lights
Construction Materials
Blown-In Insulation, Brick Veneer, Vinyl Siding
Exterior Features
Private Yard
Fencing
None
Garage Spaces
3
Green Energy Efficient
HVAC, Windows
Lot Features
Adjoins Open Ground, Adjoins Wooded Area, Cul-De-Sac, Level, Near Park, Secluded, Sprinklers In Front, Sprinklers In Rear
Other Structures
None
Parking Features
Aggregate, Garage, Garage Door Opener, Oversized
Parking Spots
6
Parking Total
6
Patio And Porch Features
Composite, Deck, Front Porch
Roof
Architectural Shingle
View
Trees/Woods
Window Features
Bay Window(s), Double Pane Windows, ENERGY STAR Qualified Windows, Insulated Windows, Low Emissivity Windows, Tilt-In Windows, Window Treatments

Financial

HOA Fee
$530
HOA Fee Frequency
Annually
HOA Includes
Clubhouse, Common Area Maintenance, Pool Maintenance, Pool
HOA Name
Muirfield
Tax Year
2025
Taxes
$5,137

Map

Community

Subdivisions in St Charles

Market Summary

Current real estate data for Single Family in St Charles as of Aug 07, 2026
363
Single Family Listed
72
Avg DOM
199
Avg $ / SqFt
$432,528
Avg List Price

Property Summary

    Located in the Muirfield subdivision, 109 Creek View Place St Charles MO is a Single Family for sale in St Charles, MO, 63304. It is listed for $600,000 and features 4 beds, 3 baths, and has approximately 4,041 square feet of living space, and was originally constructed in 1989. The current price per square foot is $148. The average price per square foot for Single Family listings in St Charles is $199. The average listing price for Single Family in St Charles is $432,528. To schedule a showing of MLS#mis26041796 at 109 Creek View Place in St Charles, MO, contact your Realty Exchange agent at (314) 647-2220.

Similar Listings Nearby

broker reciprocity
MLS# MIS25072797broker reciprocity
1000 Santiago Trail
Cottleville, MO

$768,963

3.7 miles away

broker reciprocity
MLS# MIS26048784broker reciprocity
354 Buckington Street
St Peters, MO

$749,900

4.0 miles away

broker reciprocity
MLS# MIS26036842broker reciprocity
63 Leinster Hill Lane
Weldon Spring, MO

$749,000

1.3 miles away

broker reciprocity
MLS# MIS25064048broker reciprocity
138 Kendall Bluff Court
Chesterfield, MO

$749,000

5.0 miles away

broker reciprocity
MLS# MIS26041163broker reciprocity
503 Malinmor Drive
Weldon Spring, MO

$735,000

1.4 miles away

broker reciprocity
MLS# MIS26020651broker reciprocity
342 Healthy Way
St Charles, MO

$719,658

1.0 miles away

broker reciprocity
MLS# MIS25074394broker reciprocity
1 TBB Kingston @ Kreder Farms
St Charles, MO

$706,990

1.4 miles away

broker reciprocity
MLS# MIS26048527broker reciprocity
3 Savannah Court
St Peters, MO

$699,900

4.6 miles away

broker reciprocity
MLS# MIS26048500broker reciprocity
47 Fox Meadows Court
St Charles, MO

$695,000

4.7 miles away

broker reciprocity
MLS# MIS26042063broker reciprocity
5500 Wooded Creek Drive
O’Fallon, MO

$675,000

4.1 miles away

109 Creek View Place
St Charles, MO

Reset password

Enter your email address and we will send you a link to change your password.

Get started with your account

to save your favorite properties and more

Sign up with email

Get started with your account

to save your favorite properties and more

By clicking the «SIGN UP» button you agree to the Terms of Use and Privacy Policy