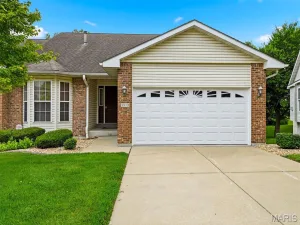
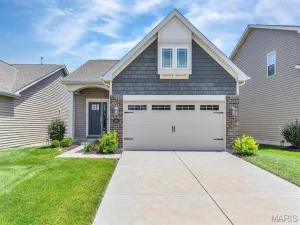
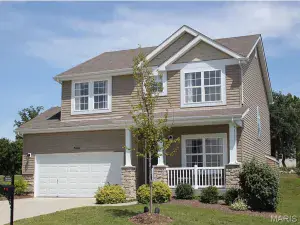
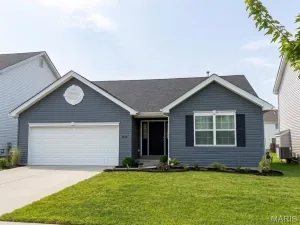
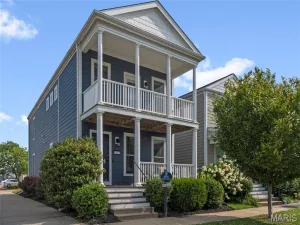
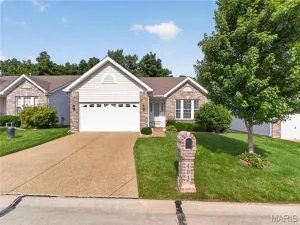
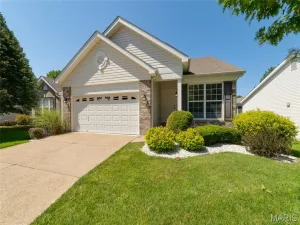
Welcome to this beautifully maintained 1360 sq ft, 3 bedroom, 2.5 bath END UNIT townhome. Nestled in the heart of New Town, this home overlooks a beautifully maintained greenspace, offering the charm of an oversized yard without the maintenance—perfect for entertaining, outdoor activities, or simply enjoying the open space. The main level features 9′ ceilings, hardwood flooring, powder room, coat closet & small office area (or can be changed into pantry). The kitchen is boasting of a large breakfast bar, stainless steel appliances, and abundant cabinetry. The separate dining area flows seamlessly to the attached 1 car garage and private enclosed backyard patio, complete with a charming all-brick fire pit. Upstairs, the primary suite offers a private retreat with its own full bath, while two additional bedrooms, full hall bath, linen closet, and laundry area complete the upper level. The unfinished lower level is ready for your own unique vision or serves as storage space. Life in New Town is unlike anywhere else. This vibrant community offers resort-style amenities including sparkling pools, a spectacular 700-foot lazy river, scenic lakes and canals perfect for kayaking, paddleboarding, swimming, fishing, and floating, along with an amphitheater, popular restaurants, neighborhood shops, grocery store, pickleball and volleyball leagues, walking trails, community events, and so much more. It’s not just a home—it’s a lifestyle. Don’t miss this incredible opportunity to own a beautiful end-unit townhome in one of the most sought-after communities around!
Property Details
Price:
$285,000
MLS #:
MIS26048189
Status:
Pending
Beds:
3
Baths:
3
Type:
Single Family
Subtype:
Single Family Residence
Subdivision:
New Town At St Chas #1A
Neighborhood:
405orchardfarm
Listed Date:
Jul 29, 2026
Finished Sq Ft:
1,360
Lot Size:
2,178 sqft / 0.05 acres (approx)
Year Built:
2006
TraditionalPool405 – Orchard Farm405orchardfarmNew Town At St Chas #1aOrchard Farm R-vOrchard Farm Elem.Orchard Farm MiddleOrchard Farm Sr. High
Ask a Question
See this Listing
Schools
School District:
Orchard Farm R-V
Elementary School:
Orchard Farm Elem.
Middle School:
Orchard Farm Middle
High School:
Orchard Farm Sr. High
Interior
Above Grade Finished Area
1360
Appliances
Dishwasher, Disposal, Microwave, Electric Oven, Electric Water Heater
Bathrooms
2 Full Bathrooms, 1 Half Bathroom
Cooling
Ceiling Fan(s), Central Air
Flooring
Carpet, Wood
Heating
Electric, Forced Air
Laundry Features
2nd Floor
Levels
Two
Exterior
Architectural Style
Traditional
Association Amenities
Association Management, Beach Access, Common Ground, Lake, Park, Playground, Pool, Security
Attached Garage YN
1
Community Features
Fishing, Fitness Center, Lake, Park, Pickleball, Playground, Pool, Restaurant, Sidewalks, Street Lights
Construction Materials
Fiber Cement
Fencing
Fenced
Garage Spaces
1
Lot Features
Adjoins Common Ground
Patio And Porch Features
Patio
Roof
Architectural Shingle
Financial
HOA Fee
$975
HOA Fee Frequency
Annually
HOA Includes
Maintenance Grounds, Repairs, Common Area Maintenance, Pool Maintenance, Management, Pool, Security
Located in the New Town At St Chas #1A subdivision, 3201 S Civic Green Way St Charles MO is a Single Family for sale in St Charles, MO, 63301. It is listed for $285,000 and features 3 beds, 3 baths, and has approximately 1,360 square feet of living space, and was originally constructed in 2006. The current price per square foot is $210. The average price per square foot for Single Family listings in St Charles is $199. The average listing price for Single Family in St Charles is $432,528. To schedule a showing of MLS#mis26048189 at 3201 S Civic Green Way in St Charles, MO, contact your Realty Exchange agent at (314) 647-2220.
Courtesy of Coldwell Banker Realty – Gundaker. Disclaimer: Based on information submitted to the MLS GRID as of Aug-07-2026 1:10:53 am. All data is obtained from various sources and may not have been verified by broker or MLS GRID. Supplied Open House Information is subject to change without notice. All information should be independently reviewed and verified for accuracy. Properties may or may not be listed by the office/agent presenting the information.