
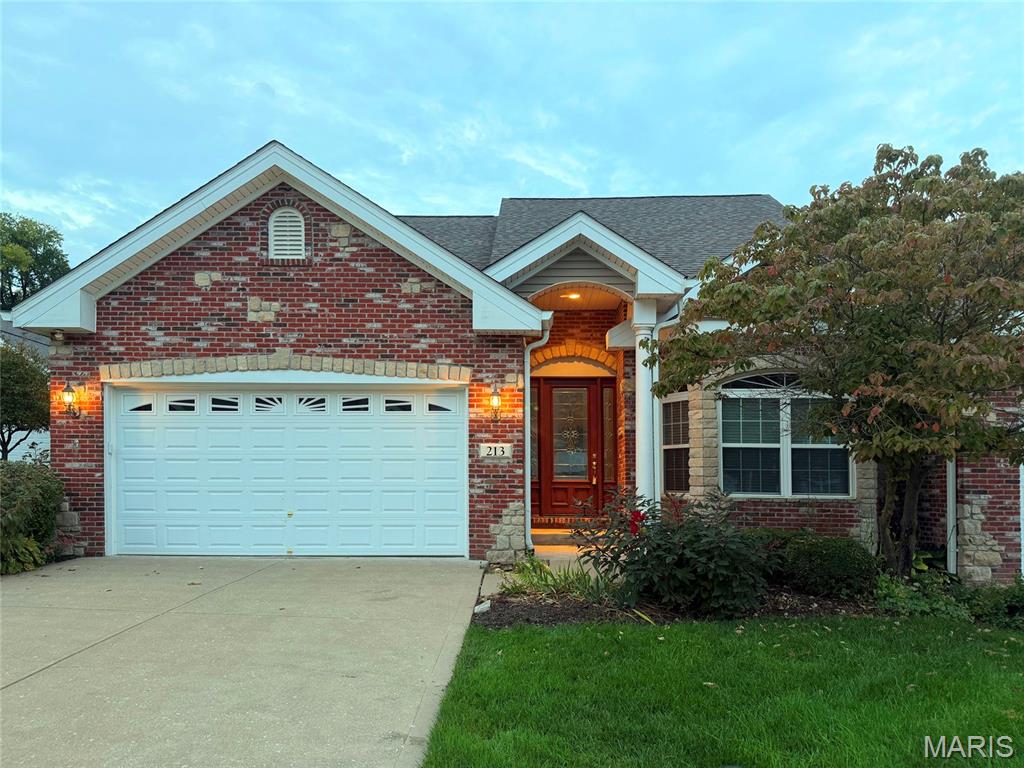
Welcome to this beautiful, open-concept home in a secure gated community featuring three spacious bedrooms, three full bathrooms, a fully finished walk-out basement, and an attached two-car garage. Freshly painted throughout, the interior begins with a bright entry that leads into a seamless floor plan connecting a formal dining area, a large family room with a gas fireplace, and a sunlit breakfast nook. Just off the back, a tranquil sunroom opens to a private deck overlooking the grounds. The adjacent open kitchen comes complete with granite countertops, abundant cabinetry, updated appliances, and a breakfast bar with seating. For total main-level convenience, a dedicated laundry room is positioned near the living quarters. The main-floor primary suite boasts vaulted ceilings, bright windows, a generous walk-in closet, and a spa-like en-suite bath complete with a relaxing jetted tub, separate shower, and private water closet. A versatile second main-floor bedroom features elegant French doors, expansive windows, and a large closet.
The finished lower level substantially expands the home’s living space, anchored by an enormous family room bathed in natural light from multi-wall windows and a sliding glass door that leads to a covered concrete patio. Ideal for guests or multi-generational living, the basement houses a full second kitchen equipped with an electric range, a full-sized refrigerator, and bar seating. A spacious third bedroom downstairs includes an egress window and a massive walk-in closet, complemented by a cozy bonus room perfect for a home office or gym. Completing the lower level is a substantial unfinished utility area catering to all your storage needs. Additional home upgrades include a central vacuum system and built-in audio speakers wired throughout both the main floor and basement. Residents also enjoy exclusive access to the private neighborhood pool and community amenities.
The finished lower level substantially expands the home’s living space, anchored by an enormous family room bathed in natural light from multi-wall windows and a sliding glass door that leads to a covered concrete patio. Ideal for guests or multi-generational living, the basement houses a full second kitchen equipped with an electric range, a full-sized refrigerator, and bar seating. A spacious third bedroom downstairs includes an egress window and a massive walk-in closet, complemented by a cozy bonus room perfect for a home office or gym. Completing the lower level is a substantial unfinished utility area catering to all your storage needs. Additional home upgrades include a central vacuum system and built-in audio speakers wired throughout both the main floor and basement. Residents also enjoy exclusive access to the private neighborhood pool and community amenities.
Property Details
Price:
$455,000
MLS #:
MIS26060152
Status:
Active
Beds:
3
Baths:
3
Type:
Single Family
Subtype:
Villa
Subdivision:
Villas At Whispering Oaks #2
Neighborhood:
411francishowellnorth
Listed Date:
Oct 2, 2026
Finished Sq Ft:
3,188
Year Built:
2005
See this Listing
Schools
School District:
Francis Howell R-III
Elementary School:
Harvest Ridge Elem.
Middle School:
Barnwell Middle
High School:
Francis Howell North High
Interior
Above Grade Finished Area
1788
Appliances
Stainless Steel Appliance(s), Dishwasher, Dryer, Exhaust Fan, Microwave, Range, Built-In Electric Range, Electric Range, Refrigerator, Water Heater
Bathrooms
3 Full Bathrooms
Below Grade Finished Area
1400
Cooling
Ceiling Fan(s), Central Air
Fireplaces Total
1
Flooring
Carpet, Ceramic Tile
Heating
Forced Air
Interior Features
Breakfast Bar, Breakfast Room, Cathedral Ceiling(s), Ceiling Fan(s), Central Vacuum, Chandelier, Dining/Living Room Combo, Double Vanity, Entrance Foyer, Granite Counters, High Ceilings, High Speed Internet, Kitchen/Dining Room Combo, Open Floorplan, Pantry, Recessed Lighting, Separate Dining, Separate Shower, Shower, Soaking Tub, Sound System, Storage, Tub, Vaulted Ceiling(s), Walk-In Closet(s), Wired for Sound
Laundry Features
Laundry Room, Main Level, Sink
Levels
One
Main Level Bedrooms
2
Exterior
Architectural Style
Ranch
Association Amenities
Association Management, Gated, Pool
Attached Garage YN
1
Building Features
Basement, Bathrooms, Overhead Door(s), Patio
Construction Materials
Brick, Brick Veneer, Vinyl Siding
Garage Spaces
2
Lot Features
Cul-De-Sac
Parking Features
Attached, Garage, Garage Door Opener, Garage Faces Front
Roof
Architectural Shingle
Security Features
Gated Community, Security Gate
Financial
HOA Fee
$300
HOA Fee Frequency
Monthly
HOA Includes
Maintenance Grounds, Common Area Maintenance, Pool, Snow Removal
HOA Name
HOA
Tax Year
2025
Taxes
$5,064
Map
Community
- Address213 Woodland Place Court St Charles MO
- SubdivisionVillas At Whispering Oaks #2
- CitySt Charles
- CountySt. Charles
- Zip Code63303
Subdivisions in St Charles
- 205 Executive Building
- 400 Corporate Center
- 60 Hill Pointe Business Center
- Ashford Knoll #1
- Auburn Hills #1
- Autumn Chase #2
- Autumn Forest Units 4-8
- Baileys 02
- Beacon Hill
- Bellevaux
- Bellvue Terrace
- Blanchette Add
- Blanchette Business Park
- Blanchette Hills Add
- Bluestem Estates
- Bluffs At Windcastle
- Bogey Crossing
- Bogey Hills #1
- Bogey Hills Estate #1 Add To Add
- Bogey Village
- Borromeo Hills #2
- Boscherts Sub Fred W
- Bradford Place #3
- Brighton Park #3
- Buehlers
- Cambridge Crossing #5
- Cambridge Estate #3
- Cardinal Wood #5
- Cave Spgs Comm Park Resub Par1
- Cedar Groves #3
- Cedar Groves #4
- Charles Village #1
- Charlestowne
- Charlestowne #1
- Charlestowne #1 Resub
- Charlestowne #2
- Charlestowne Crossing #2
- Charlestowne Crossing #3
- Charlestowne Crossing #4
- Charlestowne Crossing #5
- Charlestowne Landing
- Charlestowne Landing #10
- Charlestowne Landing #11
- Charlestowne Landing #12
- Charlestowne Landing #4
- Charlestowne Landing #5
- Charlestowne Landing #9
- Charlestowne Meadows
- Charlestowne Place #2
- Charlestowne Place #3
- Charlestowne Place #4
- Charlestowne Place #5
- Charlestowne Place #7
- Charwood #1 Resub
- Chateau Country Club
- Chateau Country Club Ph1 Stg3
- Cheshire
- Cinnamon Hills #1
- City of St. Charles
- City/St Charles
- City/Stcharles
- College Stat
- College Stat #2
- Colonial Green
- Cottleville Trails #2B
- Country Bluff Villas Ph2 Resub 38
- Country Side #4
- Crest Over Katy Trail
- Crossing At Bella Vista
- Dardenne Farms #1
- Dardenne Town Square
- Devilla Trails
- Devilla Trails Resub
- Duchesne Hills #1
- Duchesne Hills #4
- Duchesne Hills #5
- East Hiram Street Condos #5
- Edgemont
- Elm Crossing
- Elm Crossing 25
- Elm Crossing 27
- Elm Crossing 3
- Elm Crossing 30
- Elm Crossing 7
- Elm Pt Place
- Elmwood Manor
- Elmwood Manor #10 Rev
- Elmwood Manor #8
- Emerald Place #1
- Enclave At Montclair
- Ests At Dardenne Ridge #1
- Eugene Gauss Add
- Executive Parc
- Executive Parc 94
- Fairlane Meadows #1
- Fairview Terrace
- Fairway Estate
- Ferncliff
- First Capitol Business Center
- Flair Forest 04
- Forest Hills Townhouses
- Forest Hills Twnhs Ph1 Stg1&2
- Forest Hills Twnhs Ph1 Stg3
- Forest Spgs Estate #2
- Fox Hill Estate #1
- Fox Point Estates
- Fox Pt #1
- Fox Pt #2
- Glosiers Sub
- Golden Hills Estate 01
- Grandview Terrace
- Graystone
- Greendale Manor #2 Bldg 2
- Greensboro
- Greenwood Ac
- Hackmann Estate
- Hackmann Estate #3
- Hackmeiers Place
- Hampton Crossing
- Hanover Hills
- Hanover Manor
- Hanover Manor #2 Amd
- Harvest Estate #2
- Harvestowne #1
- Hawks Nest #1
- Heatherbrook
- Heatherbrook #1
- Heatherbrook #3
- Heatherton Condos Ph1 Stg3-5 Rev
- Heatherton Condos Ph2 Stg11 Rev
- Hemsath Business Center
- Hemsath Road Condo Ph 1 Resub
- Heritage
- Heritage #13
- Heritage #26
- Heritage #6
- Heritage Add #2
- Heritage Garden Condos
- Heritage Gardens
- Heritage Hills Twnhms Ph1 Bldg 2 Resub
- Hickory Grove Sub
- Hickory Ridge #1
- Hidden Creek #1
- Hidden Oaks
- Hidden Spring
- Hill Pointe Villas Pd 4
- Historic Main Street St Charles
- Hollow Brook
- Hunters Pointe
- Hunters Pointe #6
- Huntington Park
- Huntington Park 2nd Edit
- Huntleigh Meadows #3
- Huntmoor Estate #1
- Keeneland Estate At Saddlebrook
- Kensington Estates
- Kingston Terrace Corr
- Kreder Farms
- Kreder Farms #1
- Lake Charles Hills
- Le Chateaux #2
- Mamelles Hills #6
- Manors At Austin Ridge #2
- Manors At Austin Ridge Add #2
- Manors At Elmhaven
- Manors At Orchard Glen
- Mark Twain #2 3
- Mark Twain Heights
- McClay Trails #2
- Meadow Ridge Condos Ph1 Stg2
- Meadow Ridge Condos Ph1 Stg4
- Meadow Ridge Villas #18
- Meadowridge Hills
- Meadows At Heritage Trails
- Missouri Bluffs
- Missouri Bluffs #1A
- Missouri Bluffs #1B
- Mittler Ac
- Montecito Resub Village C Condo Bldg 6C
- Montgomery Sub
- N /A
- New Stone
- New Town
- New Town at St Charles
- New Town At St Charles #6
- New Town at St Charles Gateway
- New Town At St Chas
- New Town At St Chas #1
- New Town At St Chas #10
- New Town At St Chas #10-F
- New Town At St Chas #16
- New Town At St Chas #1A
- New Town At St Chas #6-C-2-1
- New Town At St Chas #6-P
- New Town At St Chas 13
- New Town At St Chas Gateway Dist #4
- New Town At St Chas Ph 10B #1
- New Town At St Chas Ph 10B #2
- North Willow Wood Estate #3
- Northwest Pediatrics
- Nottingham Forest #1
- Oak Burl Estate #2
- Oak Tree Estate
- Oakmont Resub
- Olde Towne Estate
- Osage Hills #2
- Osage Hills #3
- Parc Forest Resub
- Park Chas South #1
- Park Chas South 04
- Pasedena Gardens #1
- Pearl Ridge Estate Mittler Ac
- Pine Bluff Villas
- Plaza Verde #1
- Powell Terrace Add
- Prairie Haute Add
- QUIKTRIP #660 BDRY ADJ
- Red Oak Estate
- Reddington Oaks
- Reddington Oaks #7
- REGENCY BLDG
- Reserve At Brook Hill
- Reserve At Lakeview Farms #4
- Reserve At Lakeview Farms #6
- River Bend Estate
- River Breeze Estates
- River Breeze Estates #1
- River Breeze Estates #2
- Roosevelt Place
- Runnymede
- Saddlebrook
- Sarah J Loonam Lands
- Scarsdale Manor #1
- School Lands Sub
- shadowwood
- Sherman Meadows
- Sherman Meadows Twnhms #3A
- Sherman Park Condos #3
- Skyline Ac #2
- Spring Lake Estates
- Spring Lake Estates #2
- Spring Mill Estate #1
- Spring Mills Estate #2
- St Andrews Village
- St Andrews
- St Andrews Village
- St Andrews Village A #1
- St Andrews Village A #2
- St Andrews Village B #1
- St Andrews Village B #2
- St Andrews Village C
- St Chas Crossing #1
- St Chas Crossing #2
- St Chas Heights
- St Chas Hills #2
- St Chas Hills #3
- St. Andrews Annex
- St. Charles
- Stable Ridge Estate #2
- Steen & Cunninghams
- Stevenson Ac
- Stone Ridge Estate Condos
- Stonecroft
- Summerfield #3
- Summergate
- Summergate #1 Amd Resub
- Summergate Garden Condos Ph4
- Sunnybrook Park #1
- Sunnybrook Park #6
- Talbridge Vlgs D-F
- The Missouri Bluffs
- The Plaza at 94
- The Reserve at Lakeview Farms
- Timber Crest #1
- Tower Park #1
- Town N Country
- Truman Terrace #1
- Tuscany
- Twelve Oaks #1 Fka Southgate Manor
- Villas At Sterling Pointe
- Villas At Summit Pointe #1 Resub 4
- Villas At Summit Pointe #3 & 4 Resub 27-28 & 31
- Villas At Whispering Oaks #2
- Villas At Whispering Oaks #3
- Vineyards #1
- Vineyards #2
- Vlg Edelweiss
- Vlgs Of Provence #1
- Vlgs Of Provence #3
- Vlgs Of Provence #5
- Vlgs Of Windwood
- Vlgs Of Windwood Ph2 & Esmt
- Walnut Creek
- Walnut Creek #1
- Water Works Resub
- Waterford Estate
- Welkers Add
- Wellington Farm #1
- Wellington Farm #5 Resub #2&3
- West Wind #3
- Westchester Estate
- Westerfield Ph1 Stg3-5 Resub
- Westhampton #1
- Wilshire Valley
- Wincliff Drive LLC
- Wind Castle
- Windam Place
- Windcastle #2
- Woodcliff Manor
- Woodfield
- Woodfield #5
- Woodlands
- Woodlands Ph2 2
- Woodstone Estate
Market Summary
Current real estate data for Single Family in St Charles as of Nov 01, 2026
355
Single Family Listed
81
Avg DOM
197
Avg $ / SqFt
$426,737
Avg List Price
Property Summary
- Located in the Villas At Whispering Oaks #2 subdivision, 213 Woodland Place Court St Charles MO is a Single Family for sale in St Charles, MO, 63303. It is listed for $455,000 and features 3 beds, 3 baths, and has approximately 3,188 square feet of living space, and was originally constructed in 2005. The current price per square foot is $143. The average price per square foot for Single Family listings in St Charles is $197. The average listing price for Single Family in St Charles is $426,737. To schedule a showing of MLS#mis26060152 at 213 Woodland Place Court in St Charles, MO, contact your Realty Exchange agent at (314) 647-2220.
Similar Listings Nearby



Copyright 2026. All rights reserved.
213 Woodland Place Court
St Charles, MO