
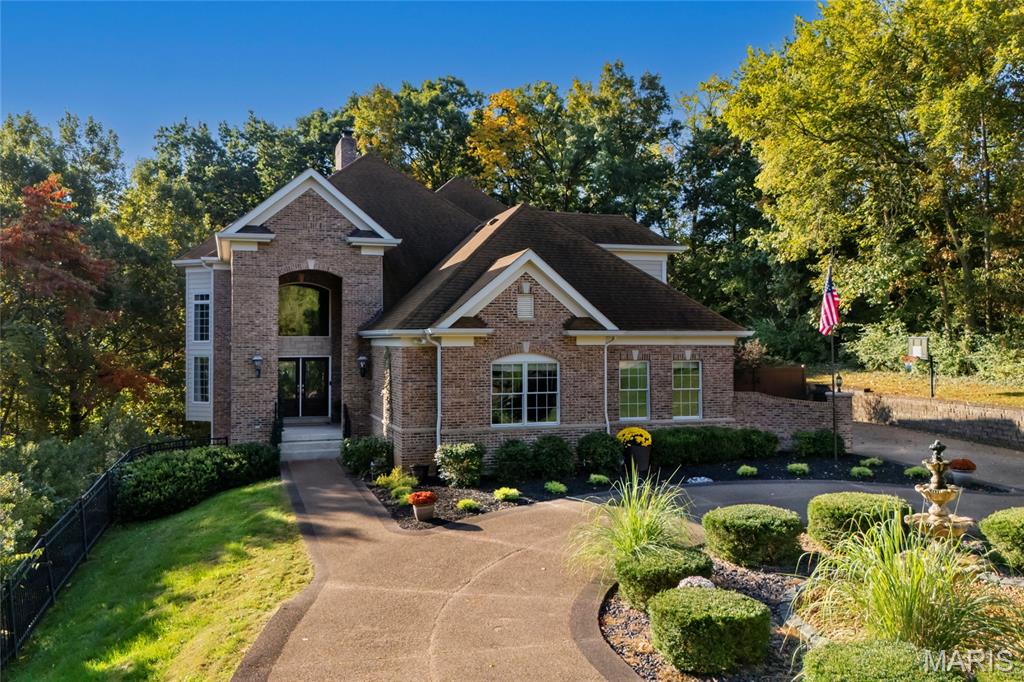
Magnificent custom-built 1.5 story home sitting on a 1.05-acre lot, with stunning views of the Sunset Hills Golf Course, in the prestigious Country Club Green subdivision, in Sunset Hills – award winning Lindbergh School District.
From the moment you drive down the long aggregate driveway, with circle drive & elegant fountain, you will know you have arrived home. This is property features 4 bedroom, 5 bathroom (3 full & 2 half) with over 8,400 sqft of total living space, including the professional finished walk-out lower level, where the current owners just finished completing their home gym. This property has been beautifully maintained, and is truly move-in ready!
The main floor boasts an extremely functional, open floor plan, designed for today’s living and entertaining, and features a grand foyer, opening to a stunning 2-story great room with a wall of windows, bringing the outside in; a gorgeous fireplace, and ornamental columns leading to the formal dining room with custom tray ceiling and 3 large windows.
A terrific wet bar, on the way to the gourmet eat-in kitchen with an abundance of custom cabinetry, granite counter tops, center island & large breakfast bar with stone facade, top of the line stainless appliances, including 5-burner gas cooktop & hood, double ovens & fridge, custom hood, walk-in pantry, and breakfast area, all opening to the breakfast room with a wall of built-ins with workstations, and doors accessing the charming, covered deck.
Wonderful family room with a custom built-in entertainment center, and access French door accessing to the backyard. If this is not enough, a beautiful custom library, leading to the spacious master retreat, with tray ceiling & private access to the covered porch, large custom organized walk-in closet, a luxurious bath with dual vanities, corner jetted tub flanked by columns & 2 large pictures windows, as well as a custom-tiled walk-in shower. Mudroom with built-in lockers, huge laundry room with custom cabinets & planning desk, and a lovely half bath, completes the main floor.
Walk up the handcrafted curved staircase with a niche to display tour art, to the 2nd floor features a spacious loft area, 2 large bedrooms, sharing a Jack & Jill bath, and the 3rd bedroom is ensuite, with its full bath, all with walk-in closets, and an impressive media room with Dolby Atmos surround, JVC 4K resolution projector and screen.
The professionally finished, walkout lower level is amazing, with a ton of natural light, featuring a large rec room with multiple seating areas, custom brick fireplace, custom wet bar, a game area, wine cellar / tasting room, a darling built-in playhouse, and the incredible new fitness area, and the 2nd half bath, still leaving plenty of storage space & a workshop.
Additional features include newer roof, 3-zoned HVAC, professionally landscaped grounds, multi-zone irrigation, Cat5 wiring throughout, and an oversized 3-car garage with EV charging station, just to name a few. Relax outside in your own private oasis, on the expansive wrap around composite deck, the upper & lower covered decks, the rear covered porch, or patio, or take a walk through the parklike neighborhood.
This home is perfect for family gatherings, and entertaining friends – Location could not be better – convenient to Grant’s Farm, Sunset Hills Country Club, county parks, shops, dining – easy access to I-44 & I-270!
Property Details
Price:
$1,647,000
MLS #:
MIS26065310
Status:
Active
Beds:
4
Baths:
5
Type:
Single Family
Subtype:
Single Family Residence
Subdivision:
Country Club Green
Neighborhood:
316lindbergh
Listed Date:
Oct 15, 2026
Finished Sq Ft:
8,402
Lot Size:
45,738 sqft / 1.05 acres (approx)
Year Built:
2003
See this Listing
Schools
School District:
Lindbergh Schools
Elementary School:
Crestwood Elem.
Middle School:
Truman Middle School
High School:
Lindbergh Sr. High
Interior
Above Grade Finished Area
5396
Appliances
Stainless Steel Appliance(s), Gas Cooktop, Plumbed For Ice Maker, Double Oven, Electric Oven, Gas Range, Refrigerator
Bathrooms
3 Full Bathrooms, 2 Half Bathrooms
Cooling
Central Air, Electric
Fireplaces Total
2
Heating
Forced Air, Natural Gas
Interior Features
Breakfast Bar, Custom Cabinetry, Eat-in Kitchen, Entrance Foyer, Granite Counters, Kitchen Island, Open Floorplan, Shower, Tray Ceiling(s), Tub, Walk-In Closet(s), Walk-In Pantry, Wet Bar
Laundry Features
Laundry Room, Main Level
Levels
One and One Half
Main Level Bedrooms
1
Exterior
Architectural Style
Traditional
Association Amenities
Other
Attached Garage YN
1
Construction Materials
Brick
Garage Spaces
3
Lot Features
Landscaped, Level
Parking Features
Circular Driveway, Electric Vehicle Charging Station(s), Oversized
Parking Spots
3
Parking Total
3
Patio And Porch Features
Covered, Deck, Patio, Porch
Security Features
Security System Owned
Financial
HOA Fee
$500
HOA Fee Frequency
Annually
HOA Includes
Maintenance Grounds, Common Area Maintenance, Snow Removal
HOA Name
Country Club Green
Tax Year
2025
Taxes
$18,606
Map
Community
- Address9542 Country Club Green Sunset Hills MO
- SubdivisionCountry Club Green
- CitySunset Hills
- CountySt. Louis
- Zip Code63127
Subdivisions in Sunset Hills
- Bradford Woods
- Cordington Heights
- Eagle Glen Estates
- Edward Weidlich Estate Lt Pts A & B Bdy
- Forest View Sub
- Gates Manor
- Grandview
- Hummingbird Hollow
- Lauras Sub 1
- Meacham Park
- Oakwood Manor
- Sunset Manor
- Sunset Pointe
- Sunset Spring Estates Amd
- Sunset Terrace
- Sunset Valley
- Tapawingo Four
- Tapawingo On The Green
- Tyrie Sappingtion Estate Add
- Tyrie Sappington Estate
- Vistas at Stone Castle
Market Summary
Current real estate data for Single Family in Sunset Hills as of Oct 21, 2026
22
Single Family Listed
184
Avg DOM
246
Avg $ / SqFt
$996,799
Avg List Price
Property Summary
- Located in the Country Club Green subdivision, 9542 Country Club Green Sunset Hills MO is a Single Family for sale in Sunset Hills, MO, 63127. It is listed for $1,647,000 and features 4 beds, 5 baths, and has approximately 8,402 square feet of living space, and was originally constructed in 2003. The current price per square foot is $196. The average price per square foot for Single Family listings in Sunset Hills is $246. The average listing price for Single Family in Sunset Hills is $996,799. To schedule a showing of MLS#mis26065310 at 9542 Country Club Green in Sunset Hills, MO, contact your Realty Exchange agent at (314) 647-2220.
Similar Listings Nearby



Copyright 2026. All rights reserved.
9542 Country Club Green
Sunset Hills, MO