
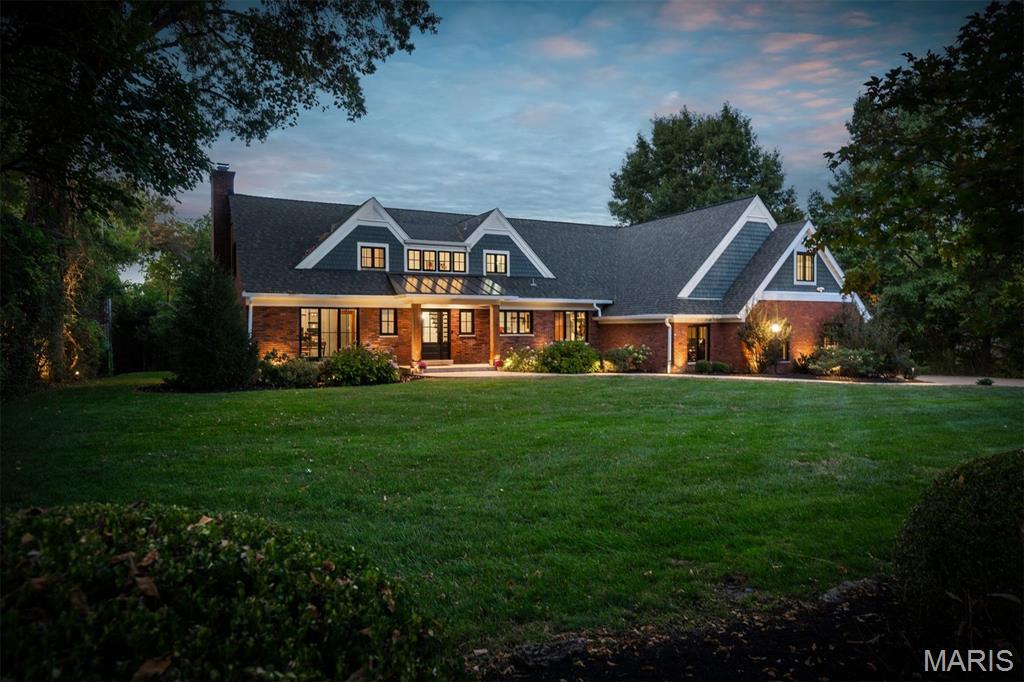
What if your favorite destination was your own backyard? Set on one acre of beautifully landscaped acres in Town & Country, this extensively renovated residence offers 5 bedrooms, 4 full and 1 half baths, over 5,800 square feet of finished living space, and an extraordinary collection of indoor and outdoor amenities.
A classic brick exterior introduces sophisticated interiors with expansive windows, wide-plank hardwood floors, custom millwork, and thoughtfully designed gathering spaces. The two-story foyer opens to a private study with custom built-ins, an elegant dining room, and a spacious great room anchored by a floor-to-ceiling brick fireplace. The designer kitchen features quartz countertops, stainless steel appliances, custom cabinetry, and a 10-foot center island, opening to an inviting family room with a dedicated wine bar. Upstairs, the vaulted primary suite offers generous proportions and a beautifully appointed bath with an expanded shower. Four additional bedrooms and two full baths complete the second level. The finished lower level provides exceptional recreational space with a game room, expansive gathering area, distinctive brick and timber detailing, and a full bath.
The outdoor experience is equally impressive. An expansive covered dining terrace with a built-in pizza oven and gas grill overlooks the spectacular in-ground pool, generous sun terraces, and manicured grounds. A separate poolside pavilion features a dramatic stone fireplace, television, and additional lounge space, while a game court and expansive, level lawn accommodate recreation on an entirely different scale.
Complete with a three-car garage and an exceptional degree of privacy, 12525 Darien Drive offers a rare combination of substantial living space, beautifully executed improvements, and resort-caliber amenities. This is an extraordinary opportunity to enjoy more than an acre of usable grounds and a private recreational retreat in the heart of Town & Country.
Property Details
Price:
$1,950,000
MLS #:
MIS26067034
Status:
Active
Beds:
5
Baths:
5
Type:
Single Family
Subtype:
Single Family Residence
Subdivision:
High Prairie
Neighborhood:
168parkwaywest
Listed Date:
Oct 20, 2026
Finished Sq Ft:
5,831
Lot Size:
44,867 sqft / 1.03 acres (approx)
Year Built:
1961
See this Listing
Schools
School District:
Parkway C-2
Elementary School:
Mason Ridge Elem.
Middle School:
West Middle
High School:
Parkway West High
Interior
Above Grade Finished Area
4393
Bathrooms
4 Full Bathrooms, 1 Half Bathroom
Below Grade Finished Area
1438
Cooling
Central Air, Zoned
Fireplaces Total
3
Flooring
Hardwood, Tile
Heating
Forced Air, Natural Gas, Zoned
Interior Features
Breakfast Bar, Ceiling Fan(s), Chandelier, Crown Molding, Dining/Living Room Combo, Eat-in Kitchen, Kitchen Island, Open Floorplan, Recessed Lighting, Soaking Tub, Sound System, Two Story Entrance Foyer, Walk-In Closet(s), Workshop/Hobby Area
Levels
One and One Half
Exterior
Architectural Style
Craftsman
Attached Garage YN
1
Construction Materials
Brick, HardiPlank Type
Garage Spaces
3
Lot Features
Back Yard, Front Yard, Landscaped, Level, Private, Some Trees, Sprinklers In Front, Sprinklers In Rear
Other Structures
Cabana, Outdoor Kitchen
Parking Spots
3
Parking Total
3
Patio And Porch Features
Covered, Front Porch, Patio, Rear Porch
Roof
Architectural Shingle
Security Features
Security System Owned, Smoke Detector(s)
Window Features
Insulated Windows
Financial
Tax Year
2025
Taxes
$11,225
Map
Community
- Address12525 Darien Drive Town and Country MO
- SubdivisionHigh Prairie
- CityTown and Country
- CountySt. Louis
- Zip Code63141
Subdivisions in Town and Country
- Bellerive Country Club Grounds
- Carberry Place
- Cedar Spgs Three
- Cedar Springs
- Claymark
- Clayton Forest
- Deer Hollow
- Devonworth
- Essex Point
- Fairfield Condo One
- Greystone Manor
- Highland Pointe
- Hucksteps
- Huntington Farm 4
- Louis J Bopp Estate
- Manderleigh Of Town & Country
- Mason Valley Woods 4
- Mason Woods Village Condo
- Muirfield
- New Woodfield
- Parkway West
- Pinetree
- Samuel Hilbers Estate Lt Pt 2 Bdy Adj
- Summerhill 2
- Thornhill Estates 7
- Topping Acres
- Topping Manor 2
- Wiltshire Place
- Woods Mill Campus Condo
- Woods Mill Crossing
- Woods Mill Crossing 10113
- Woods Mill Crossing 30114
- Woods Mill Crossing 30214
- Woods-Mill-Crossing-10114
- Woods-Mill-Crossing-10213
- Woods-Mill-Crossing-20113
- Woods-Mill-Crossing-20114
- Woods-Mill-Crossing-20213
- Woods-Mill-Crossing-20214
- Woods-Mill-Crossing-30113
- Woods-Mill-Crossing-30213
- Woods-Mill-Crossing-40113
- Woods-Mill-Crossing-40213
- Woods-Mill-Crossing-40214
Market Summary
Current real estate data for Single Family in Town and Country as of Oct 21, 2026
27
Single Family Listed
55
Avg DOM
377
Avg $ / SqFt
$1,891,918
Avg List Price
Property Summary
- Located in the High Prairie subdivision, 12525 Darien Drive Town and Country MO is a Single Family for sale in Town and Country, MO, 63141. It is listed for $1,950,000 and features 5 beds, 5 baths, and has approximately 5,831 square feet of living space, and was originally constructed in 1961. The current price per square foot is $334. The average price per square foot for Single Family listings in Town and Country is $377. The average listing price for Single Family in Town and Country is $1,891,918. To schedule a showing of MLS#mis26067034 at 12525 Darien Drive in Town and Country, MO, contact your Realty Exchange agent at (314) 647-2220.
Similar Listings Nearby



Copyright 2026. All rights reserved.
12525 Darien Drive
Town and Country, MO